Room Details
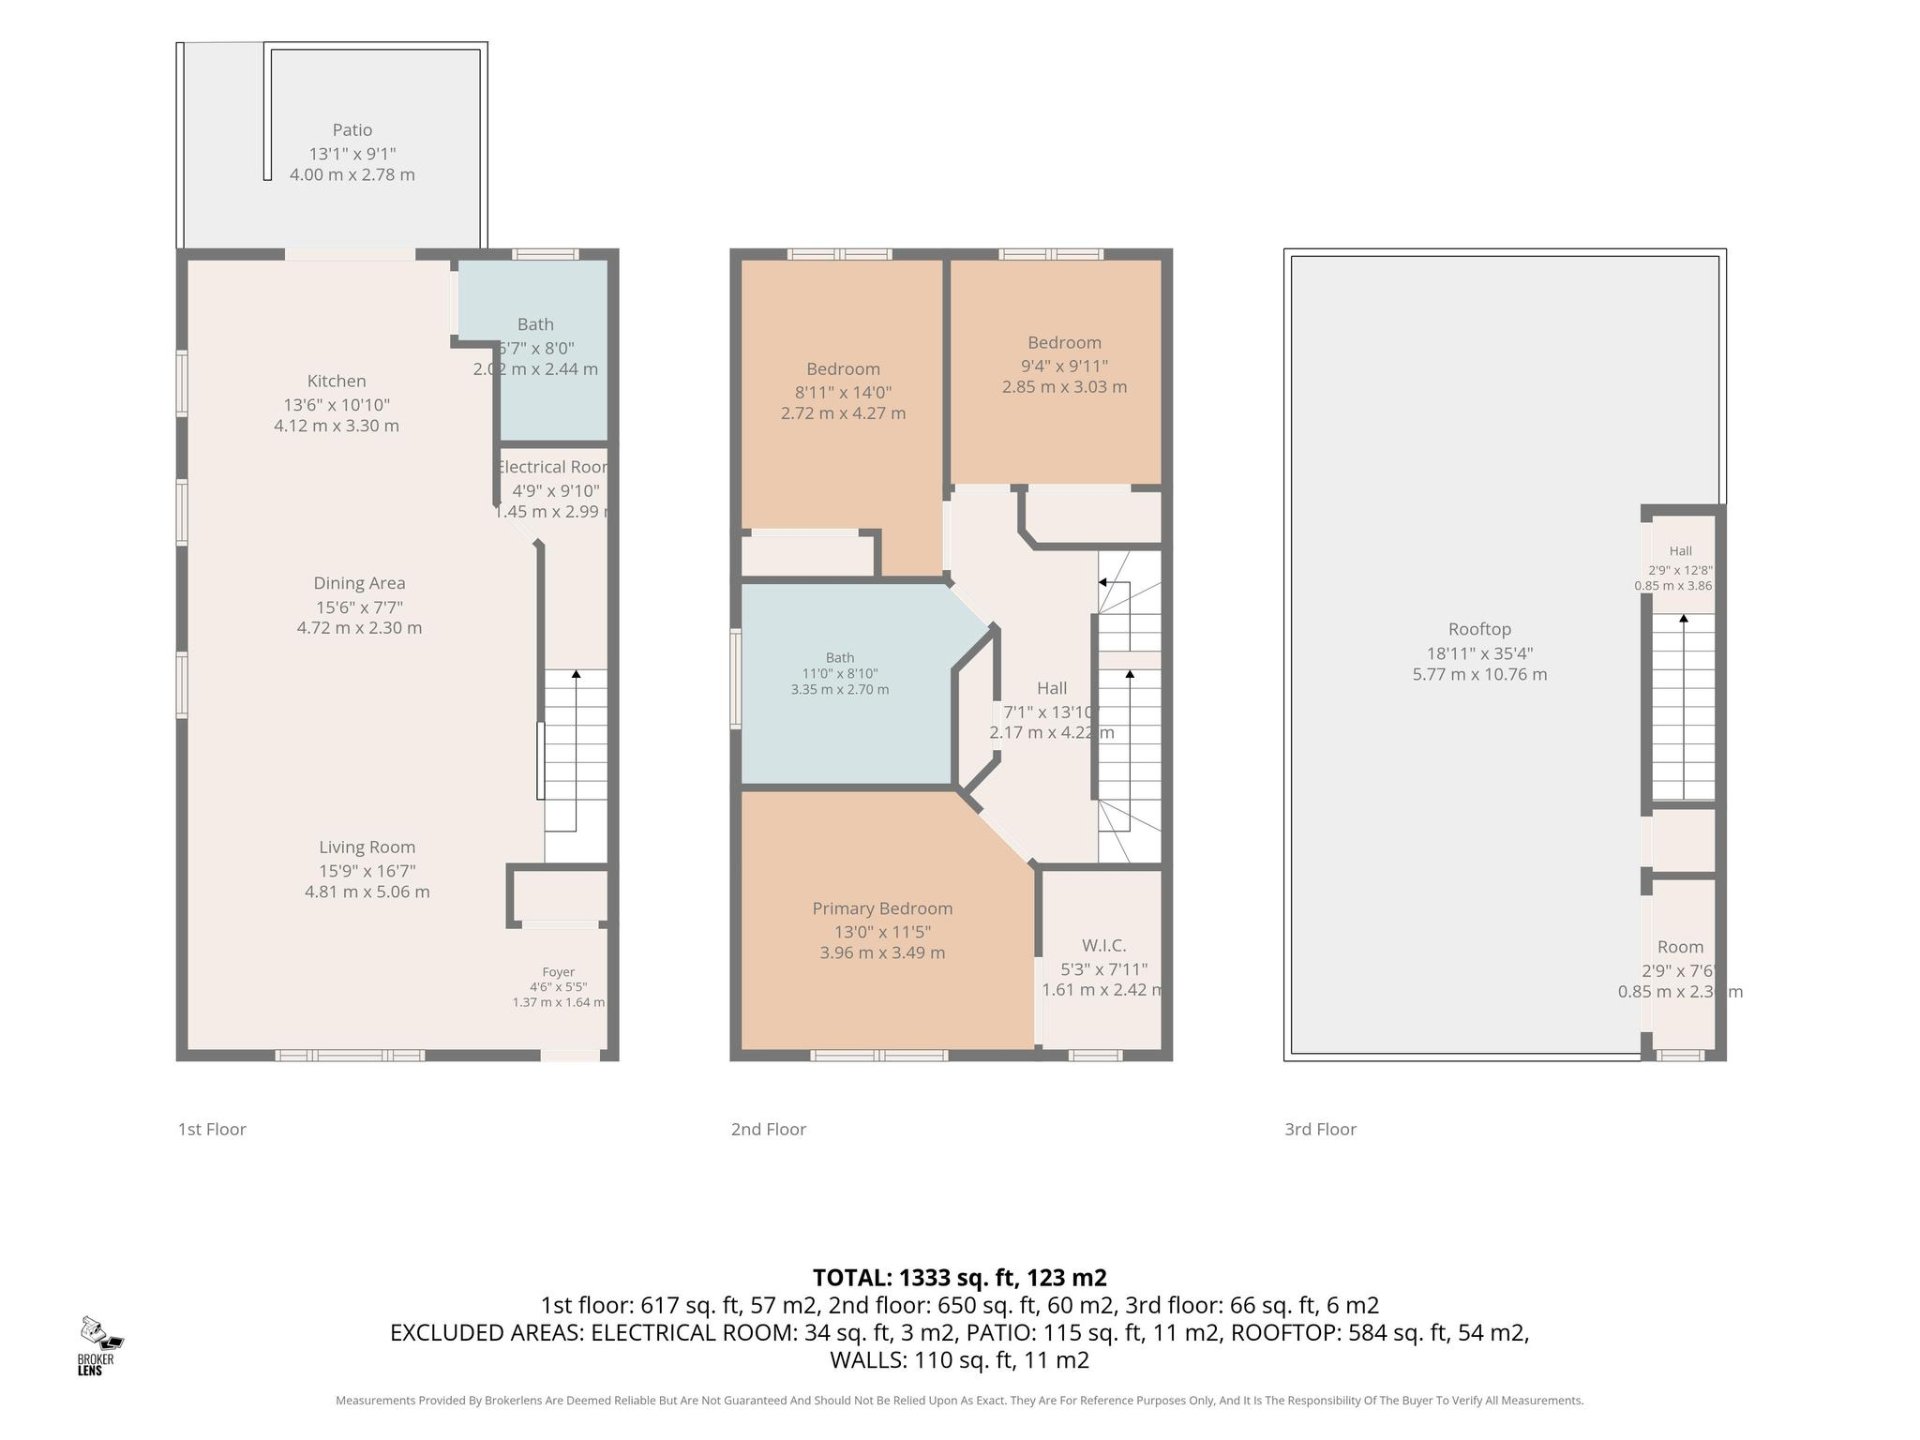
| Room |
Dimensions |
Level |
Flooring |
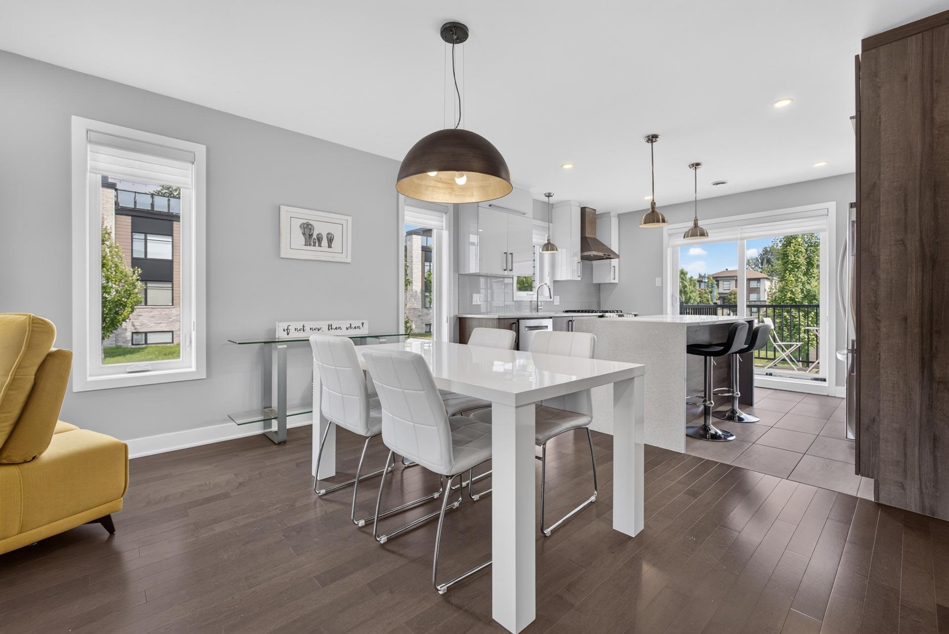
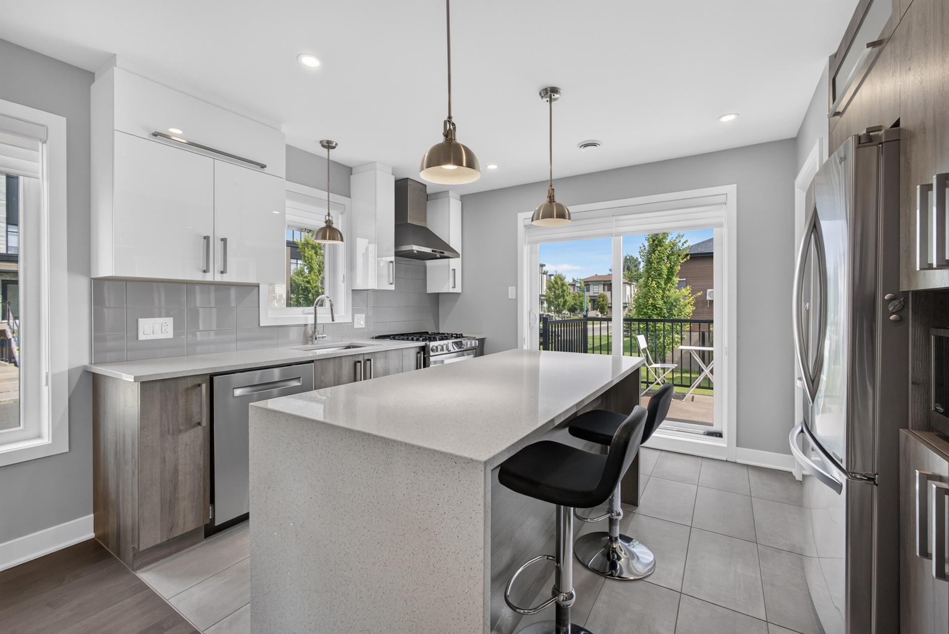
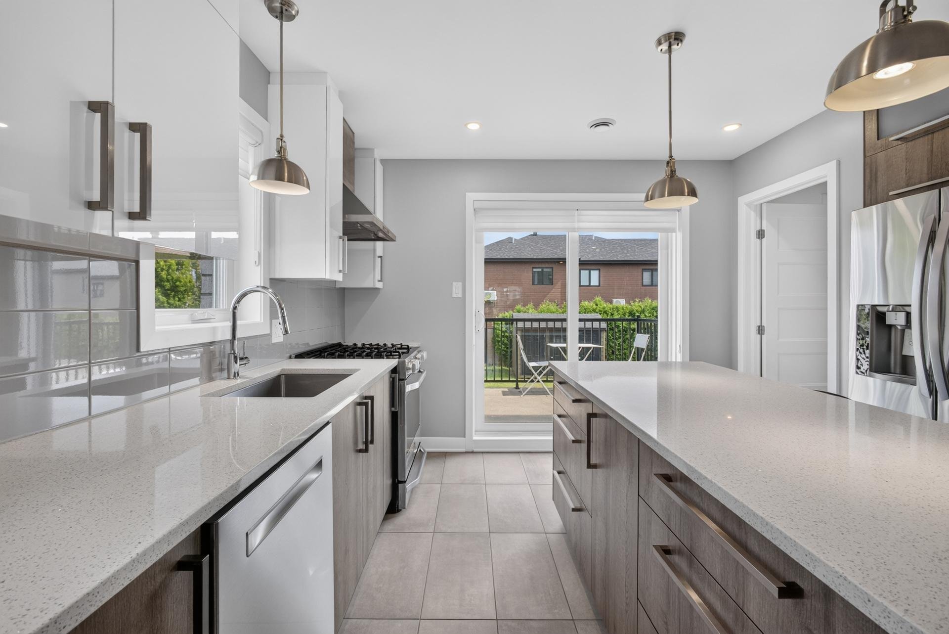
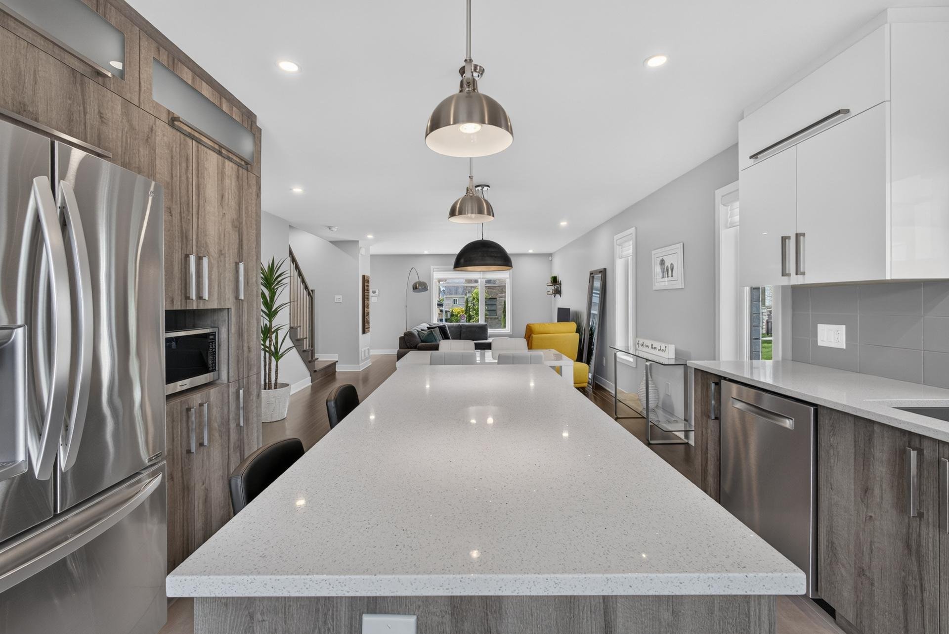
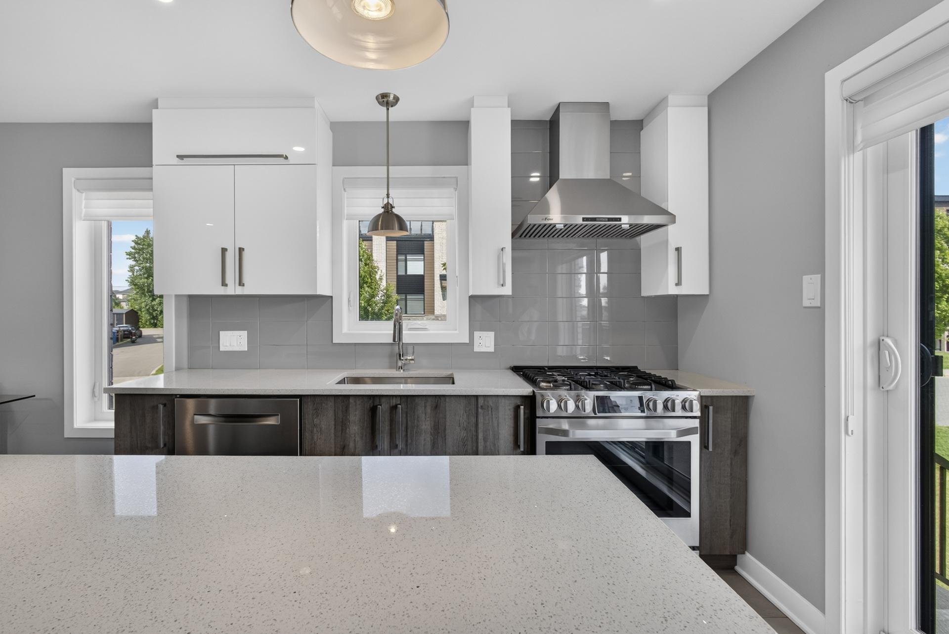
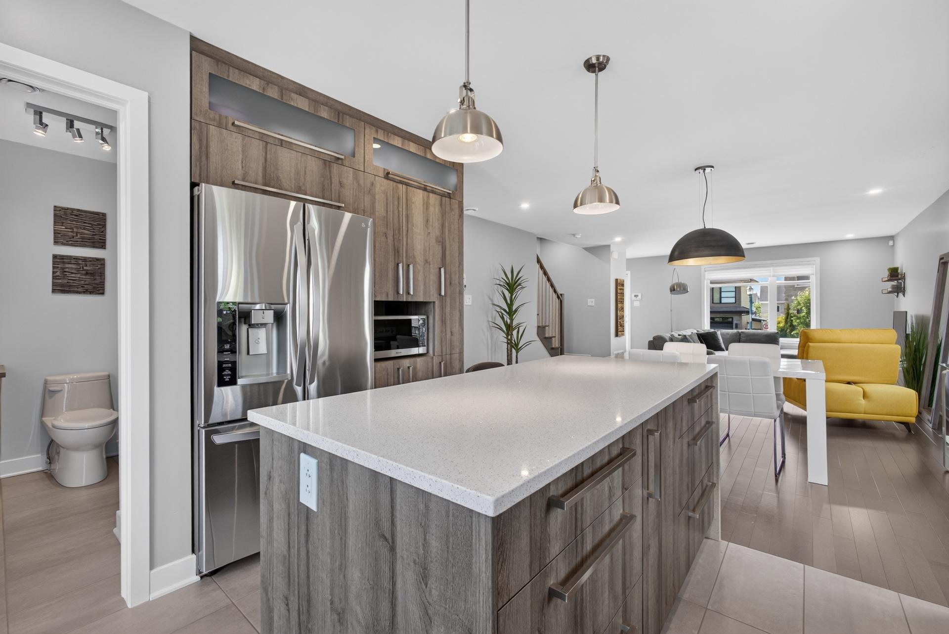
| Kitchen |
10.1 x 12.9 P |
Ground Floor |
Ceramic tiles |
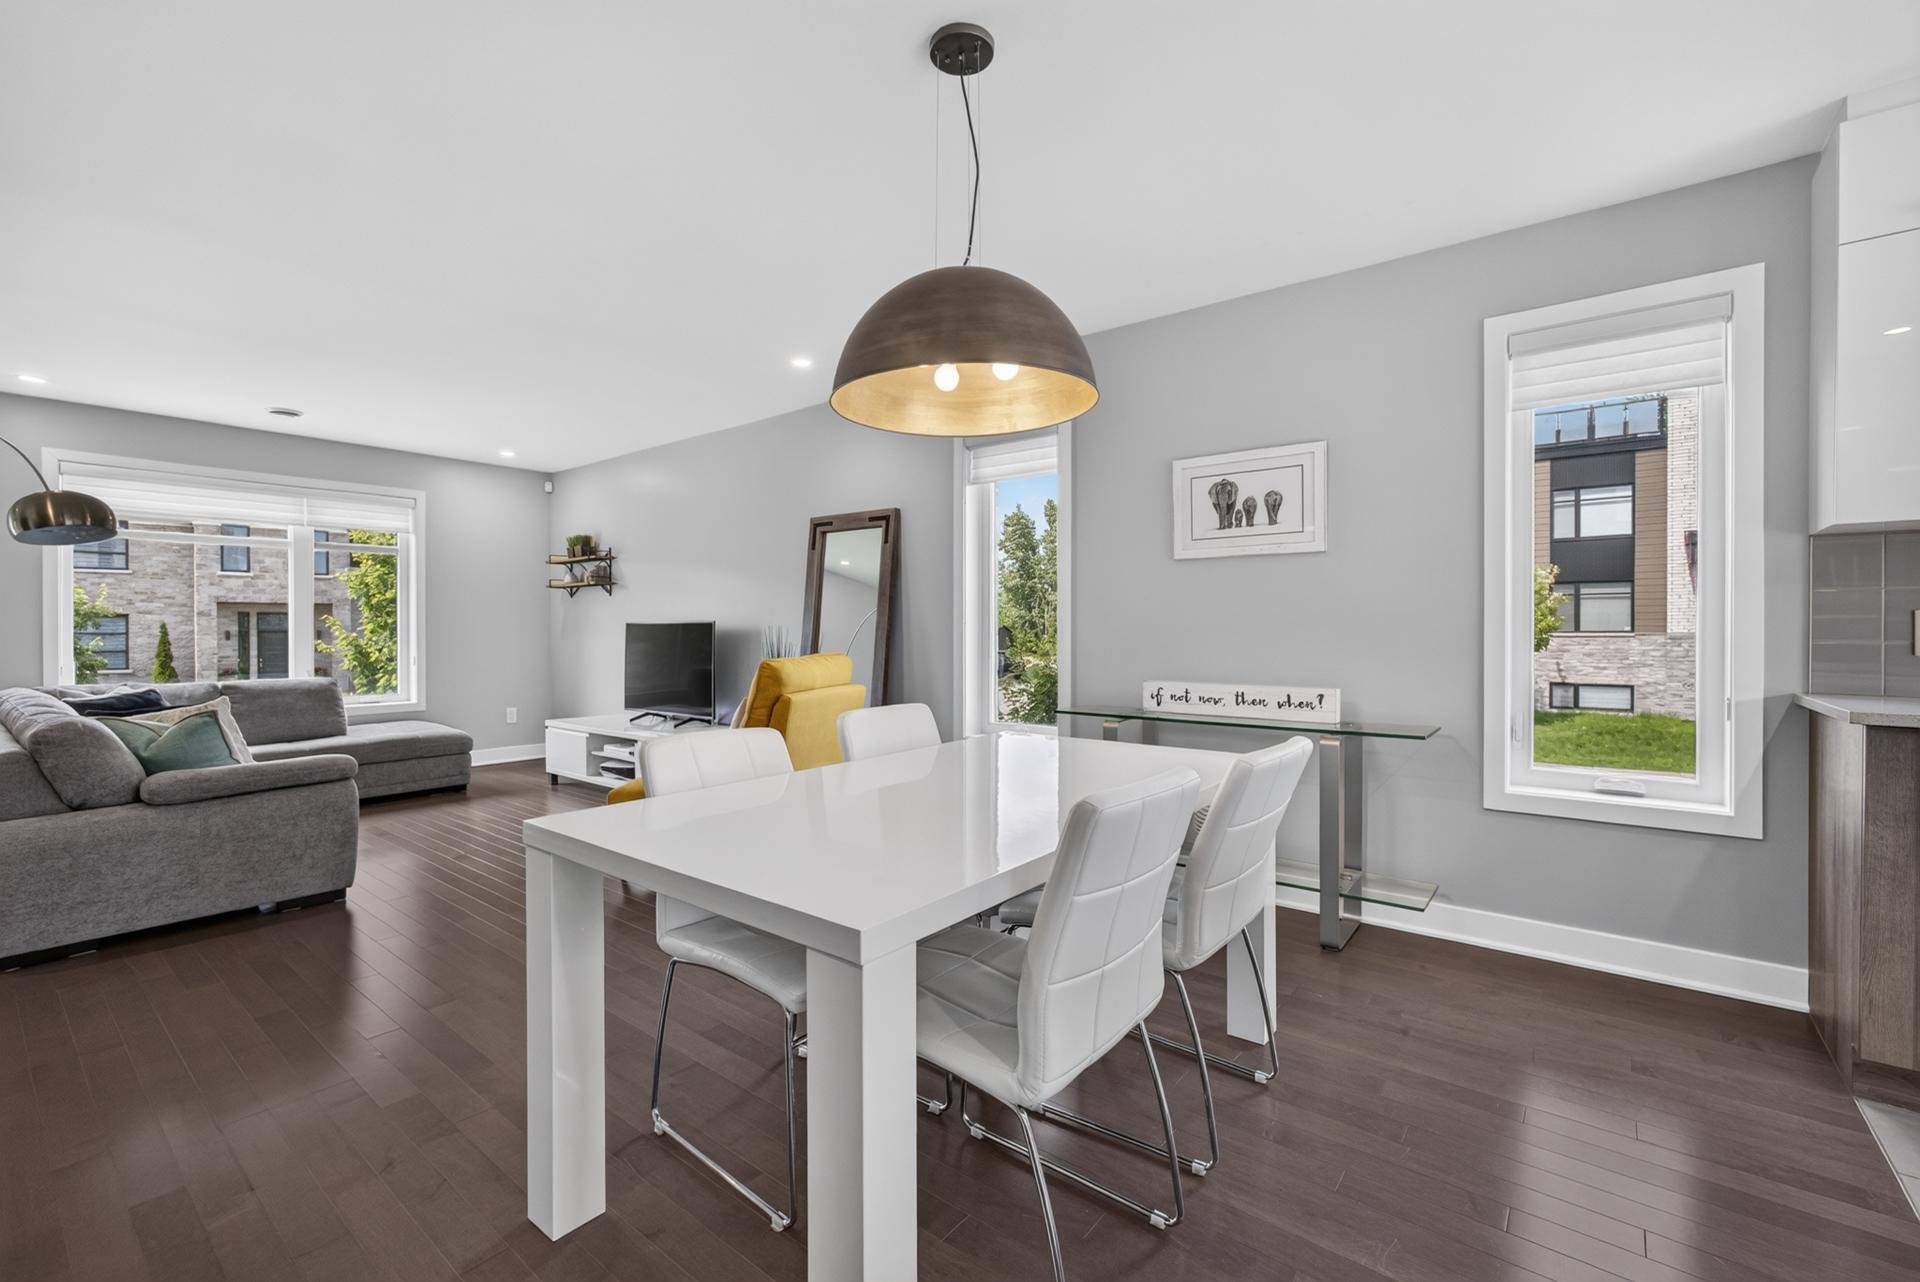
| Dining room |
10.3 x 14.3 P |
Ground Floor |
Wood |
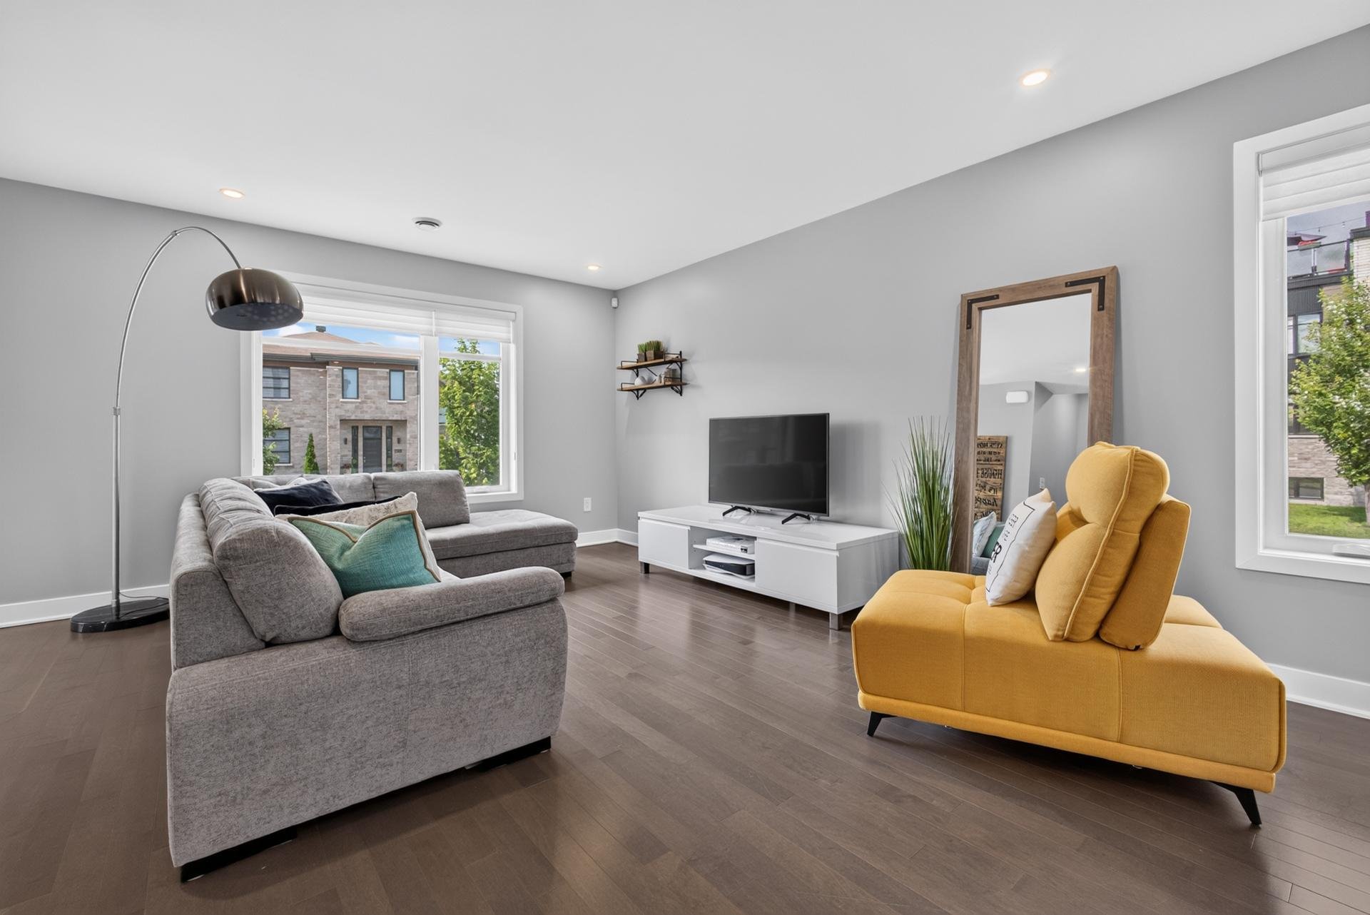
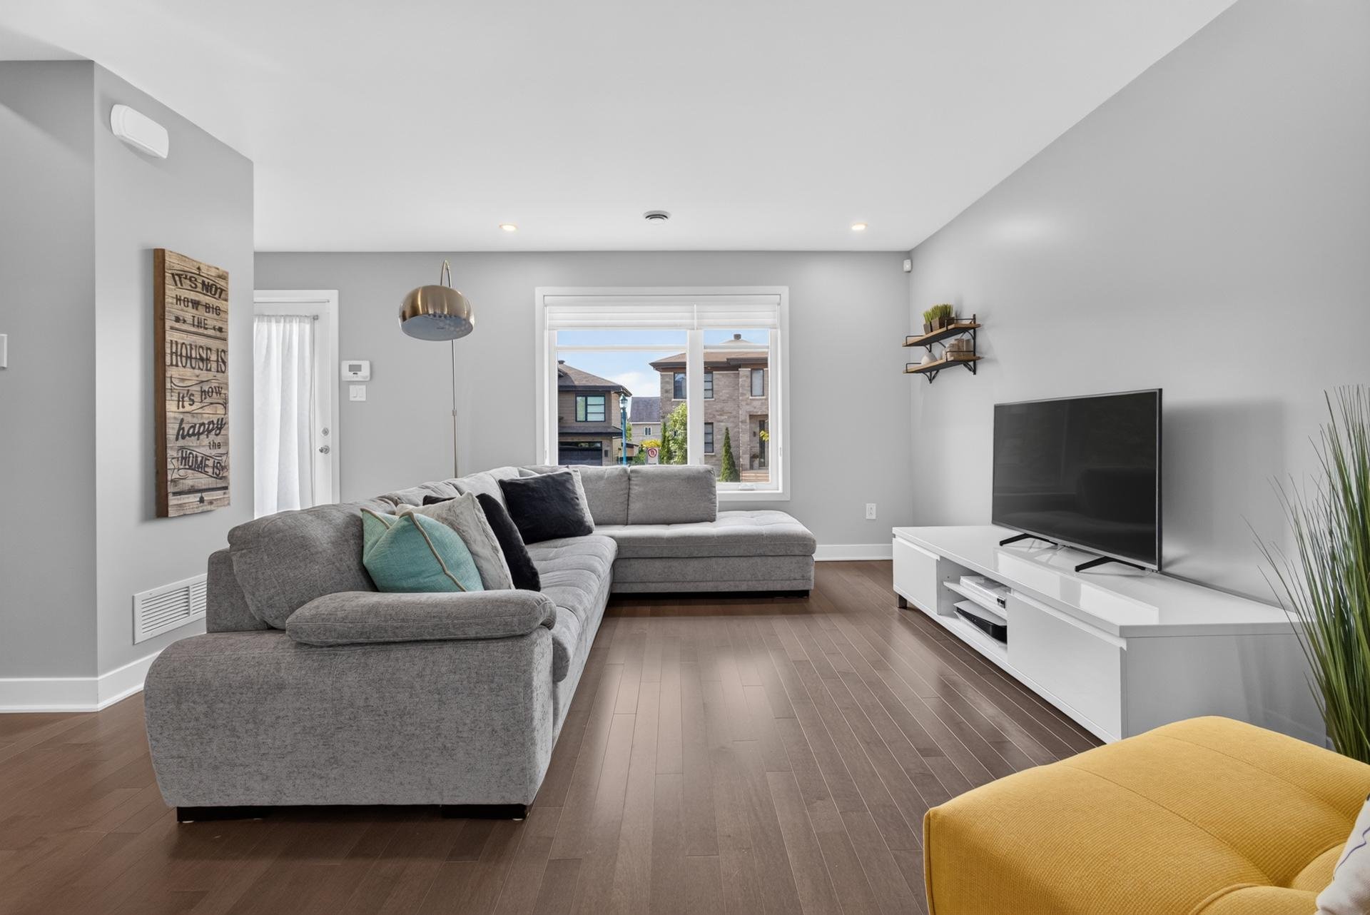
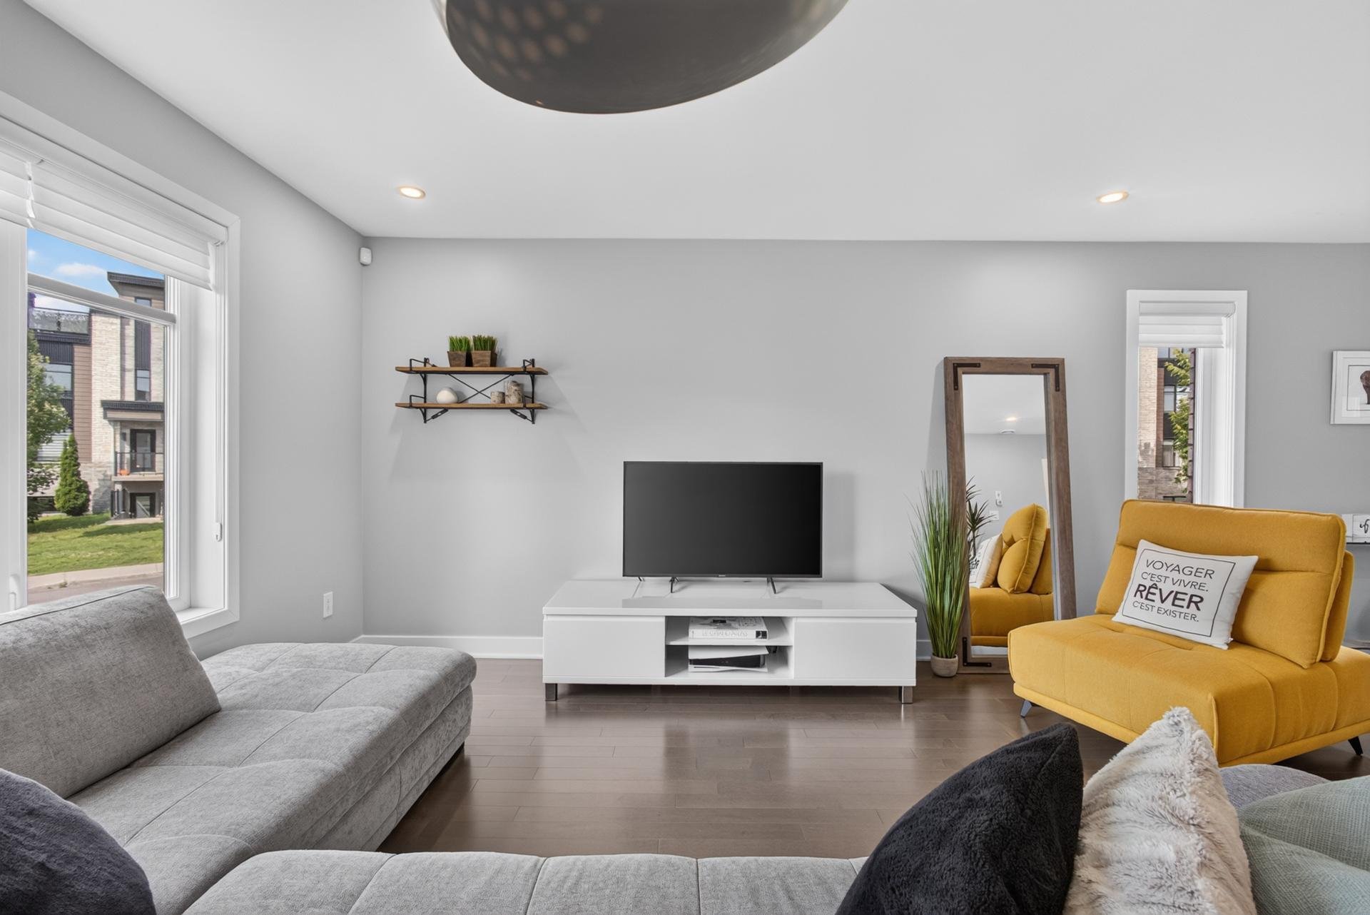
| Living room |
14.8 x 13.5 P |
Ground Floor |
Wood |
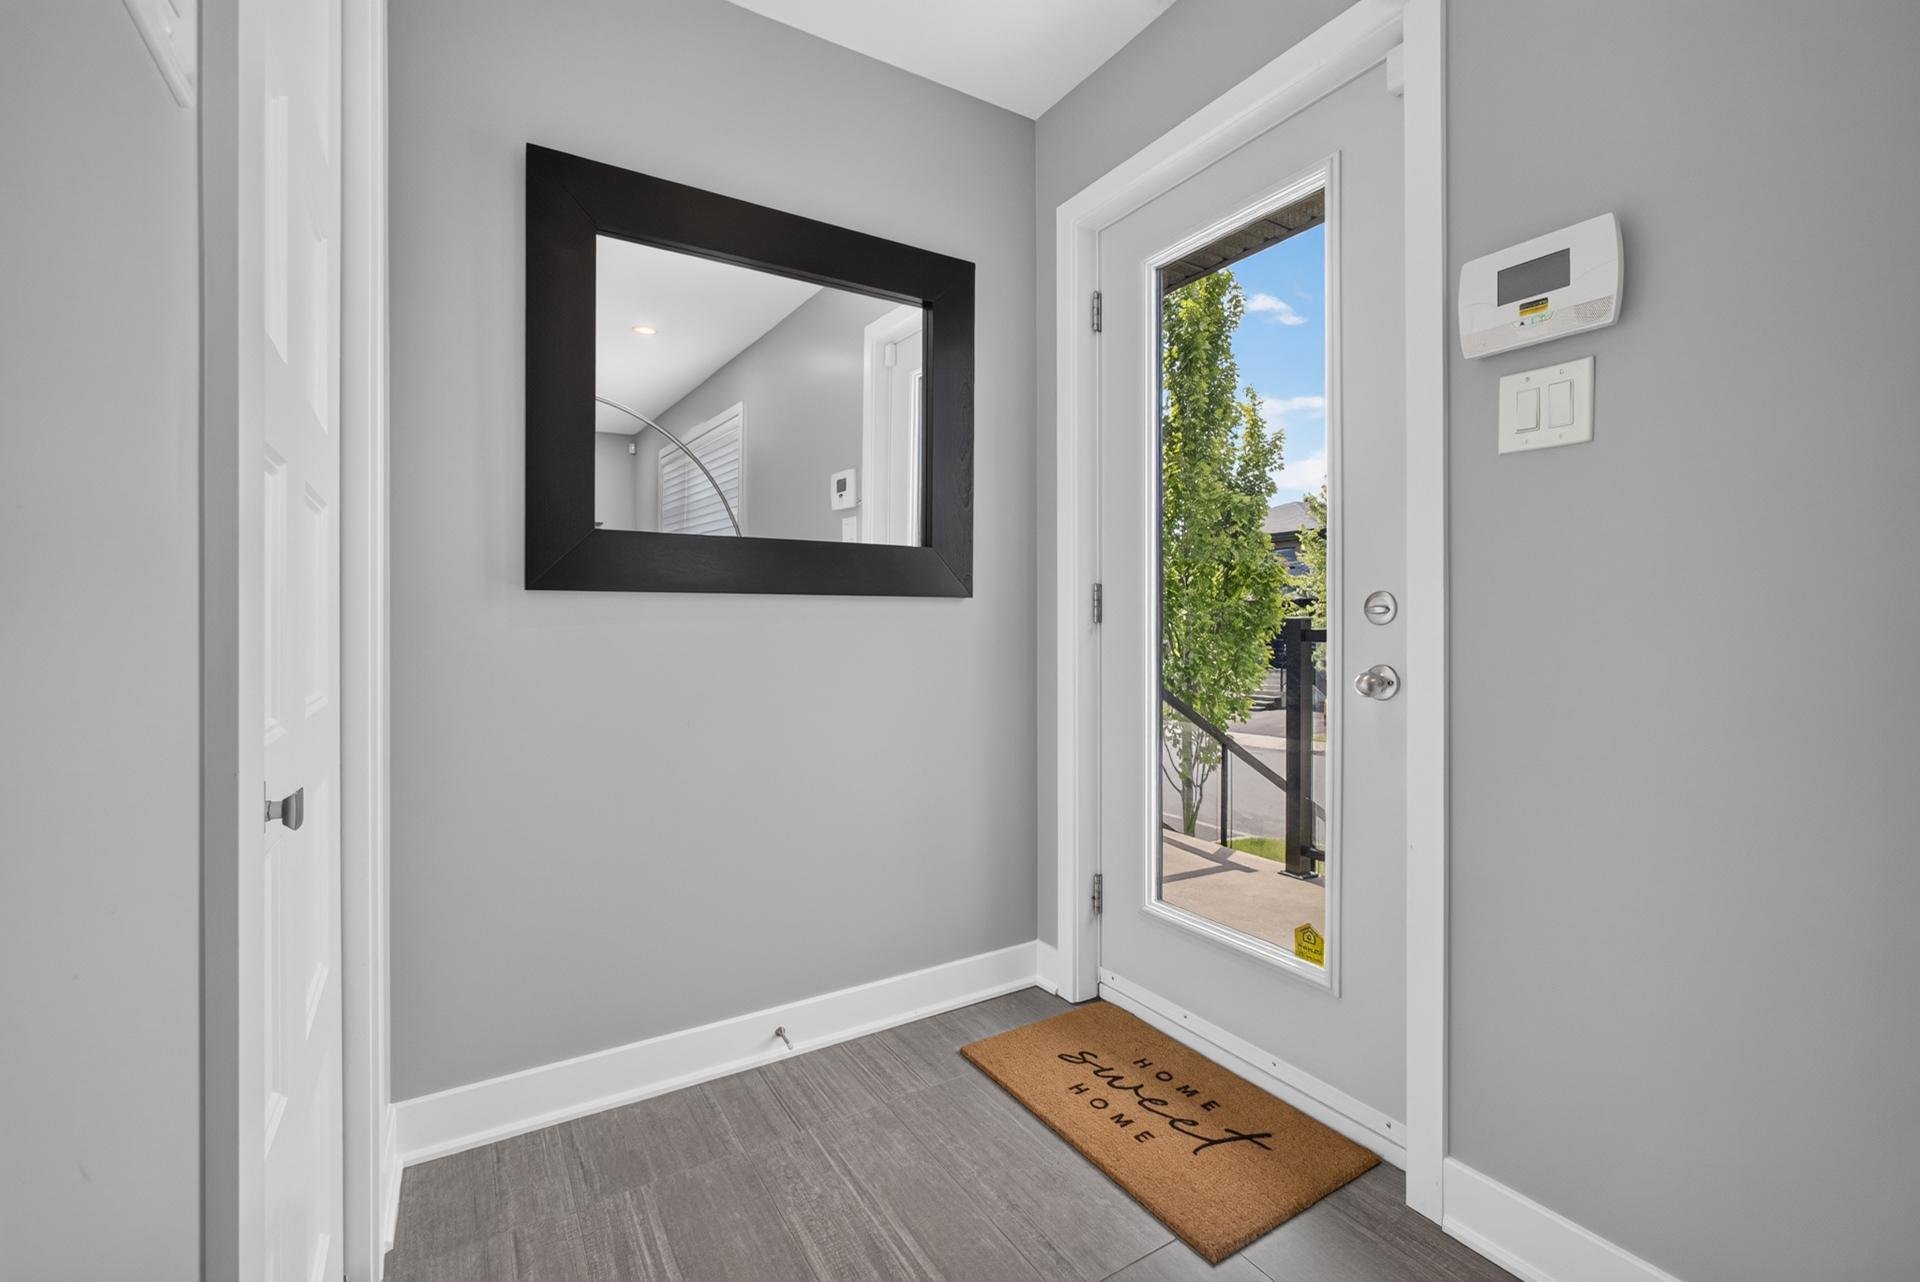
| Hallway |
5.1 x 5.0 P |
Ground Floor |
Ceramic tiles |
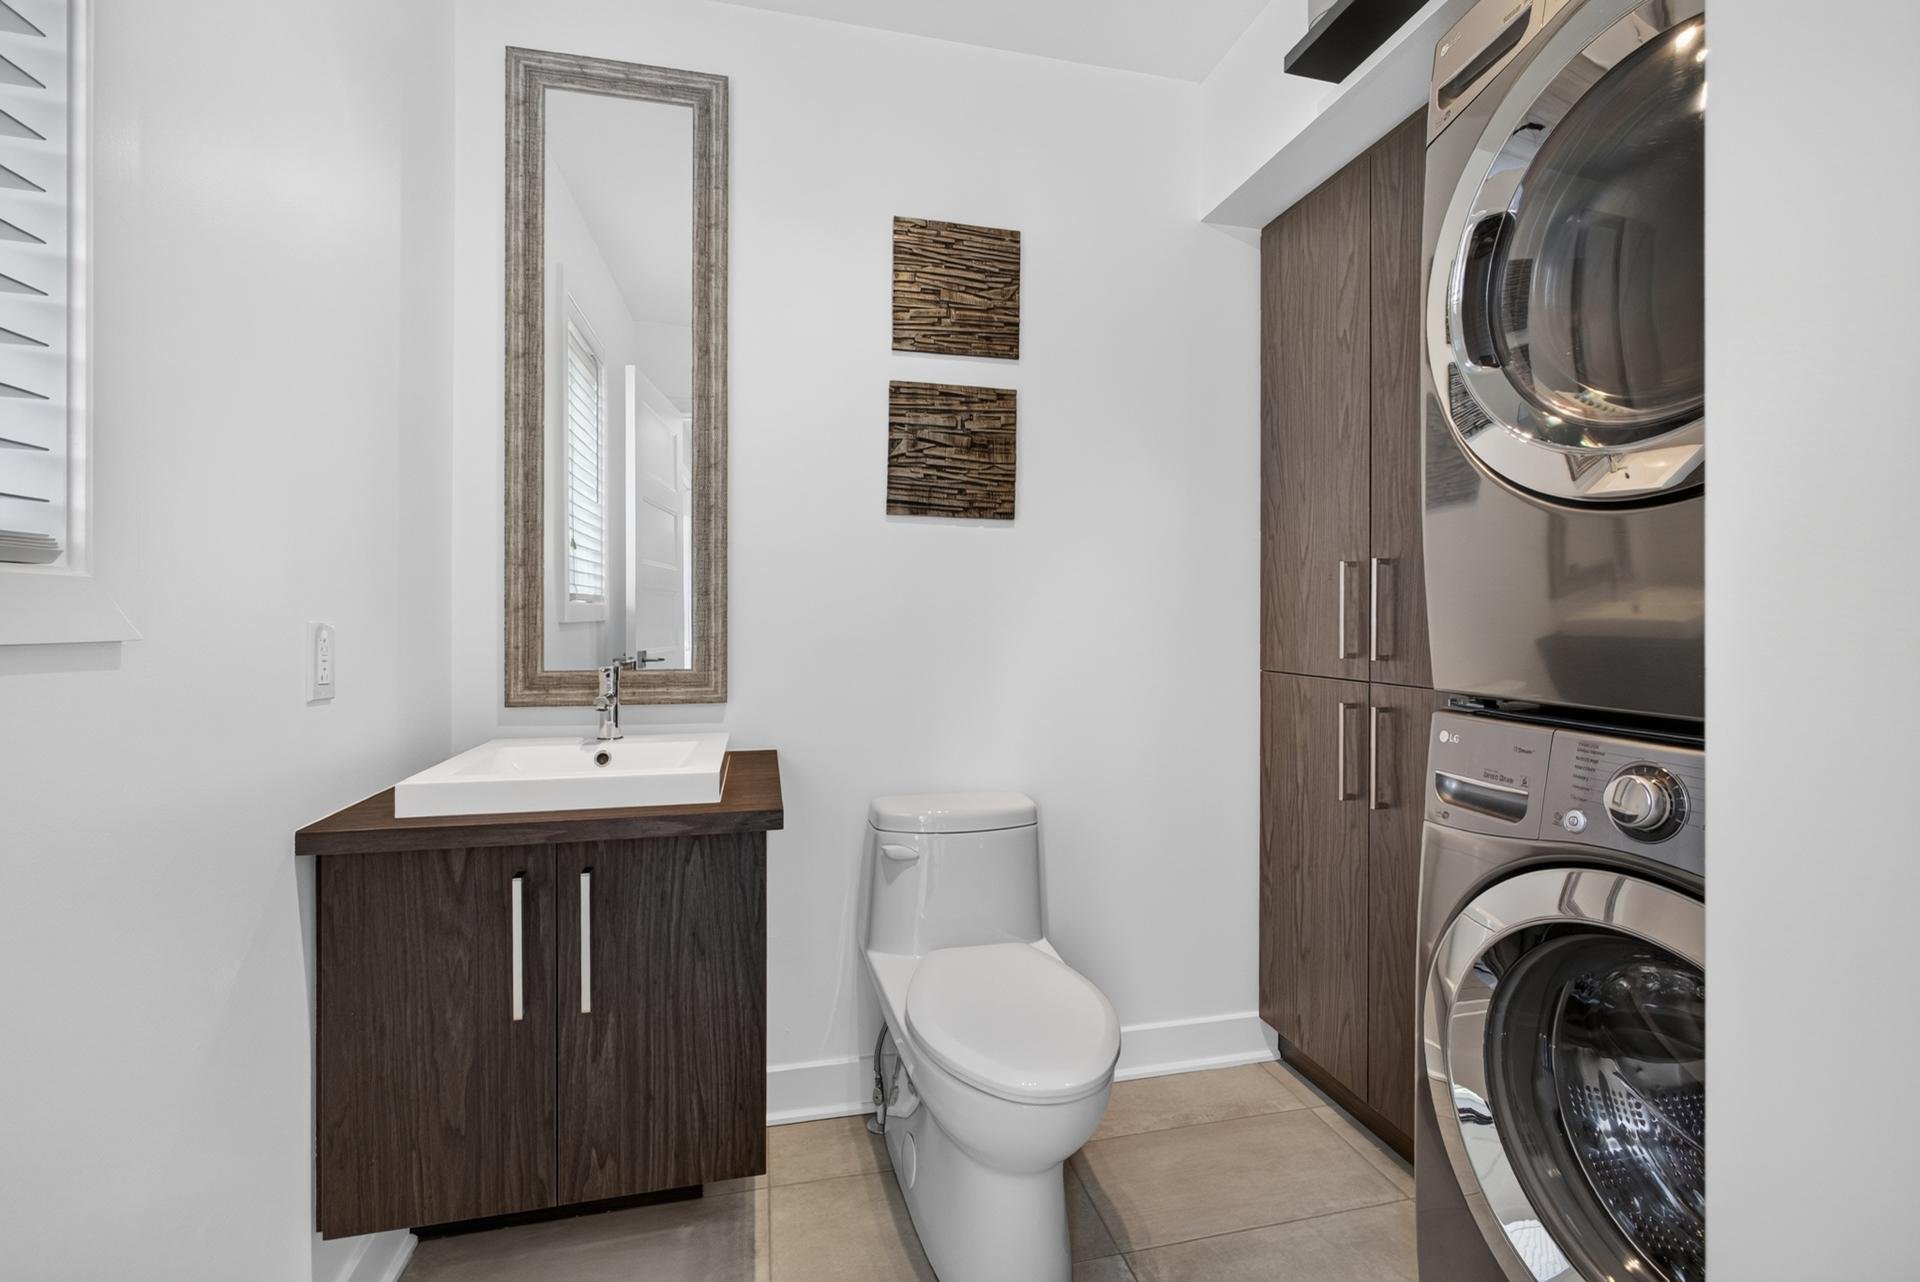
| Powder room & Laundry room |
5.1 x 8.0 P |
Ground Floor |
Ceramic tiles |
| Storage |
5.3 x 11.5 P |
Ground Floor |
Concrete |
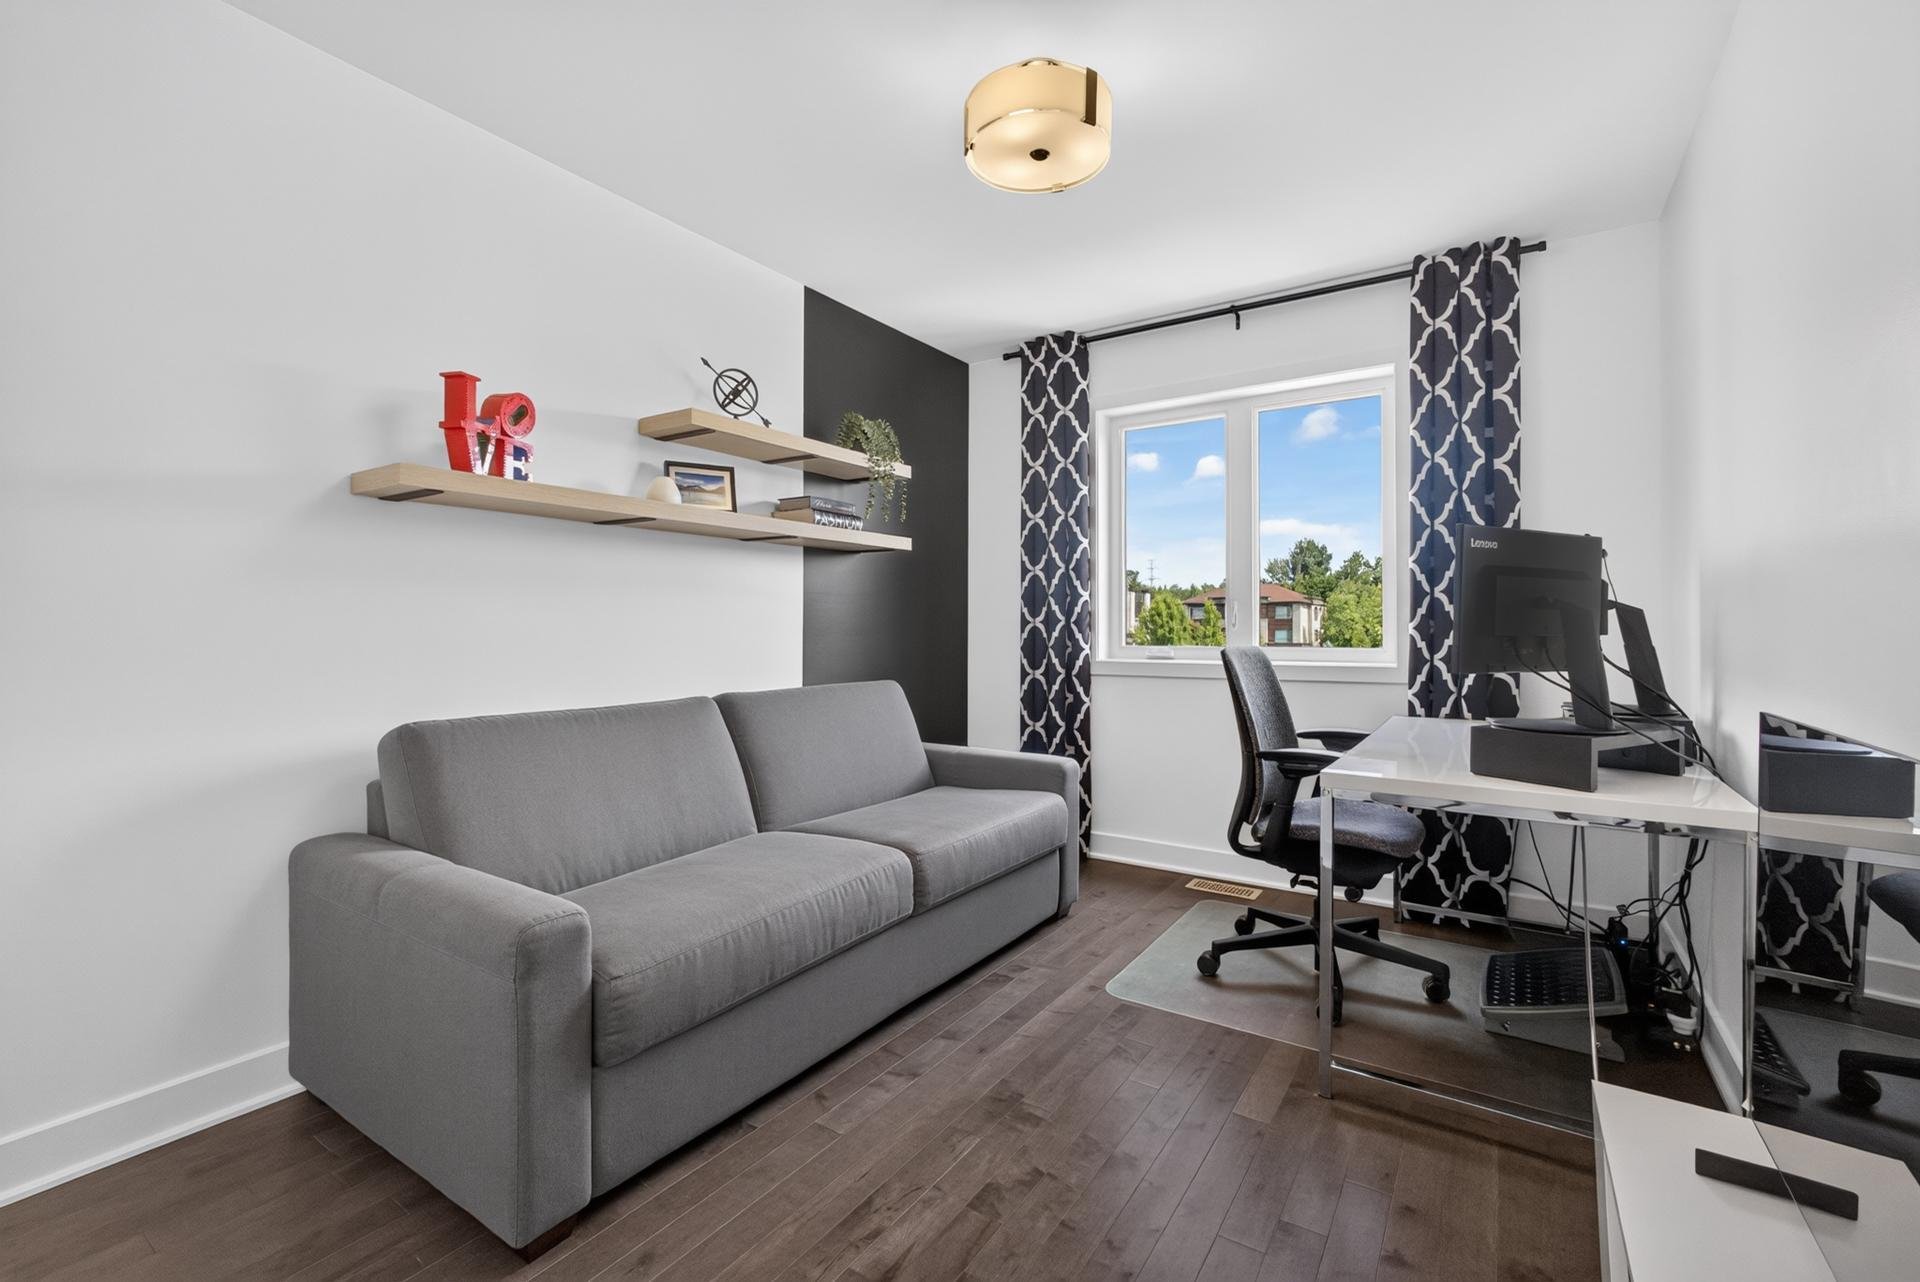
| Bedroom |
10.0 x 9.4 P |
2nd Floor |
Wood |
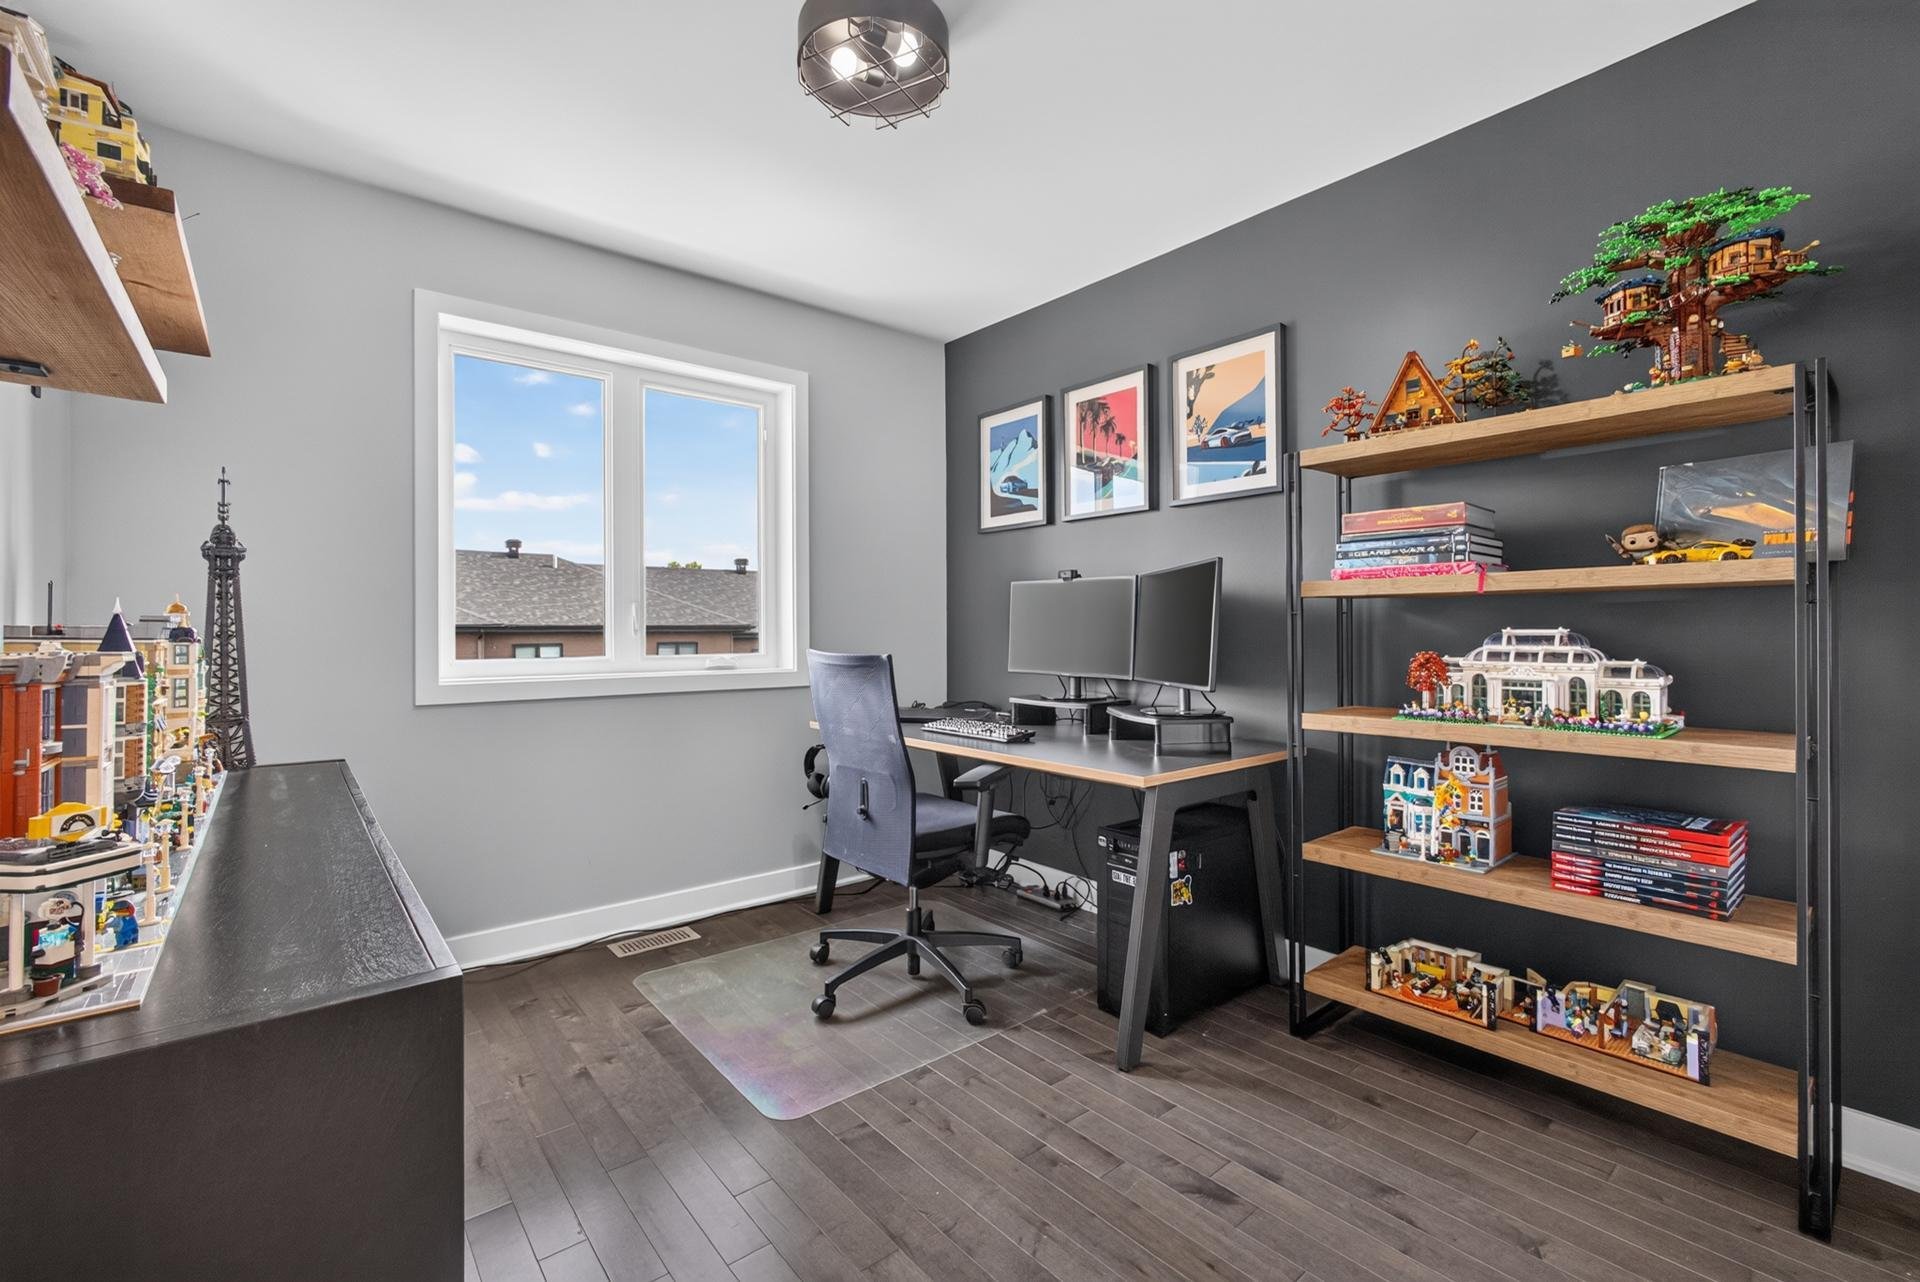
| Bedroom |
9.0 x 14.1 P |
2nd Floor |
Wood |
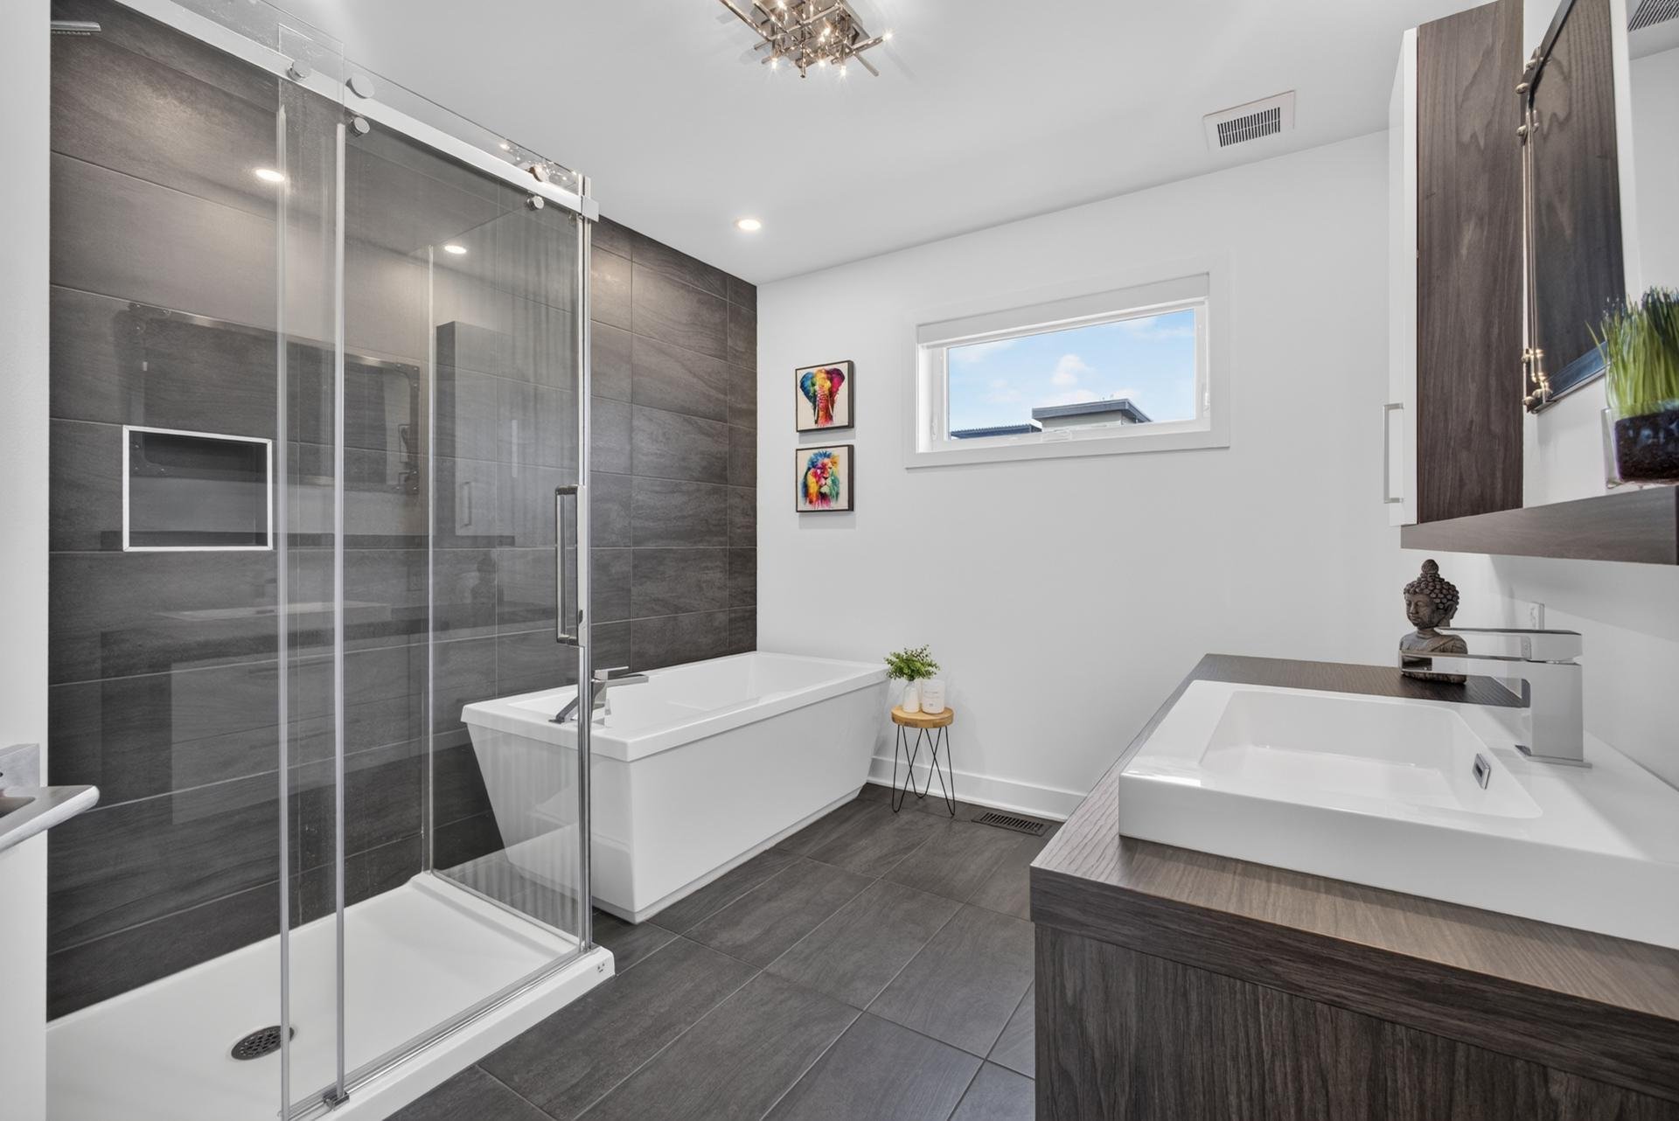
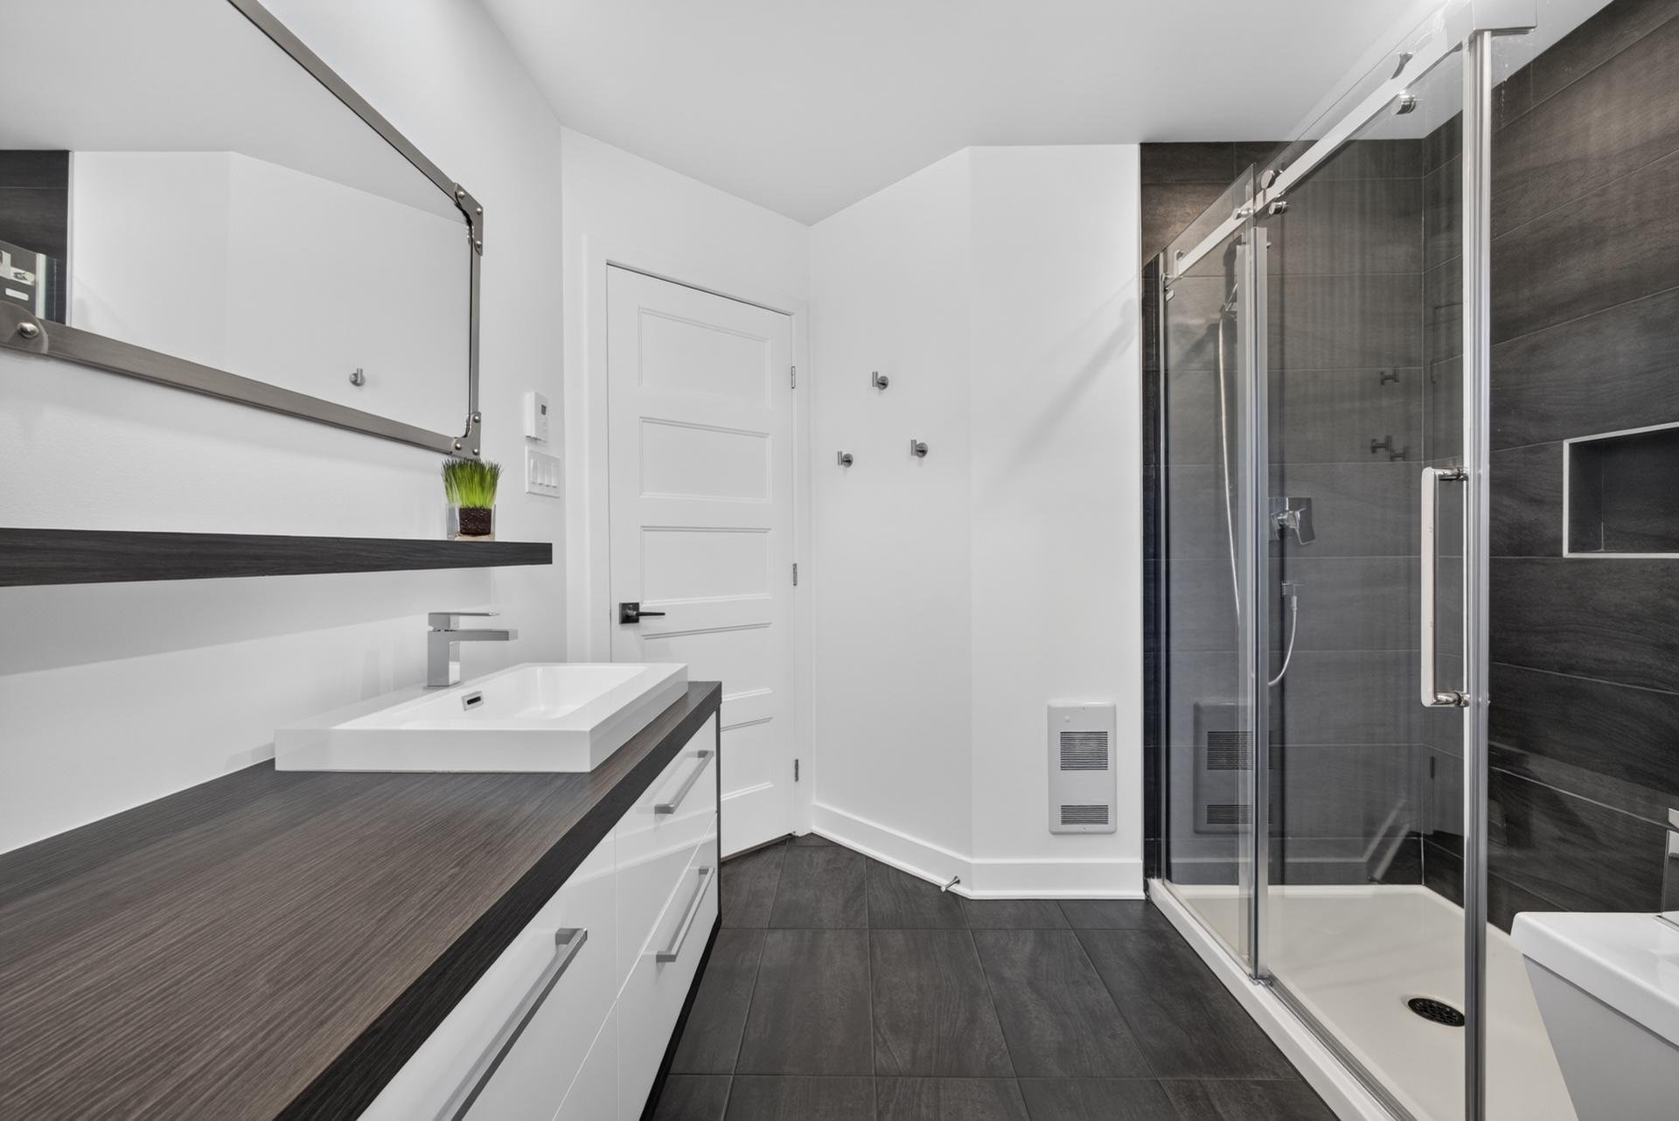
| Bathroom |
8.10 x 9.4 P |
2nd Floor |
Ceramic tiles |
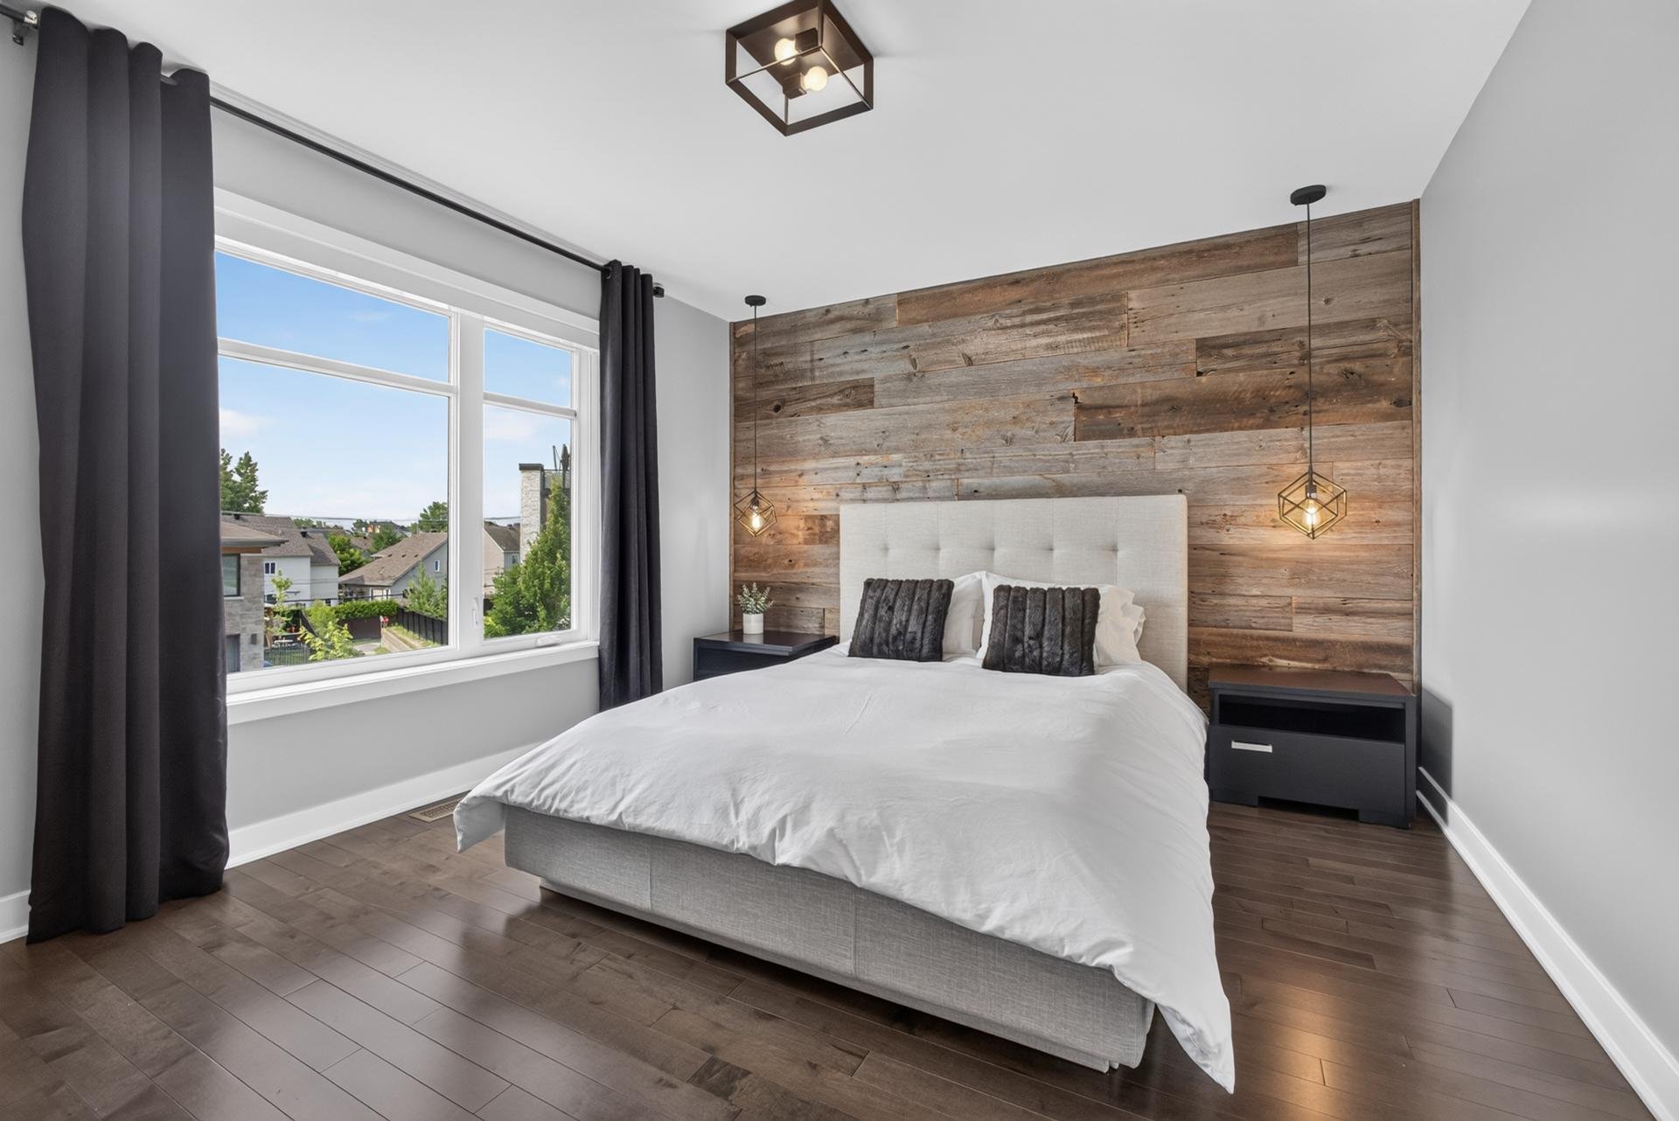
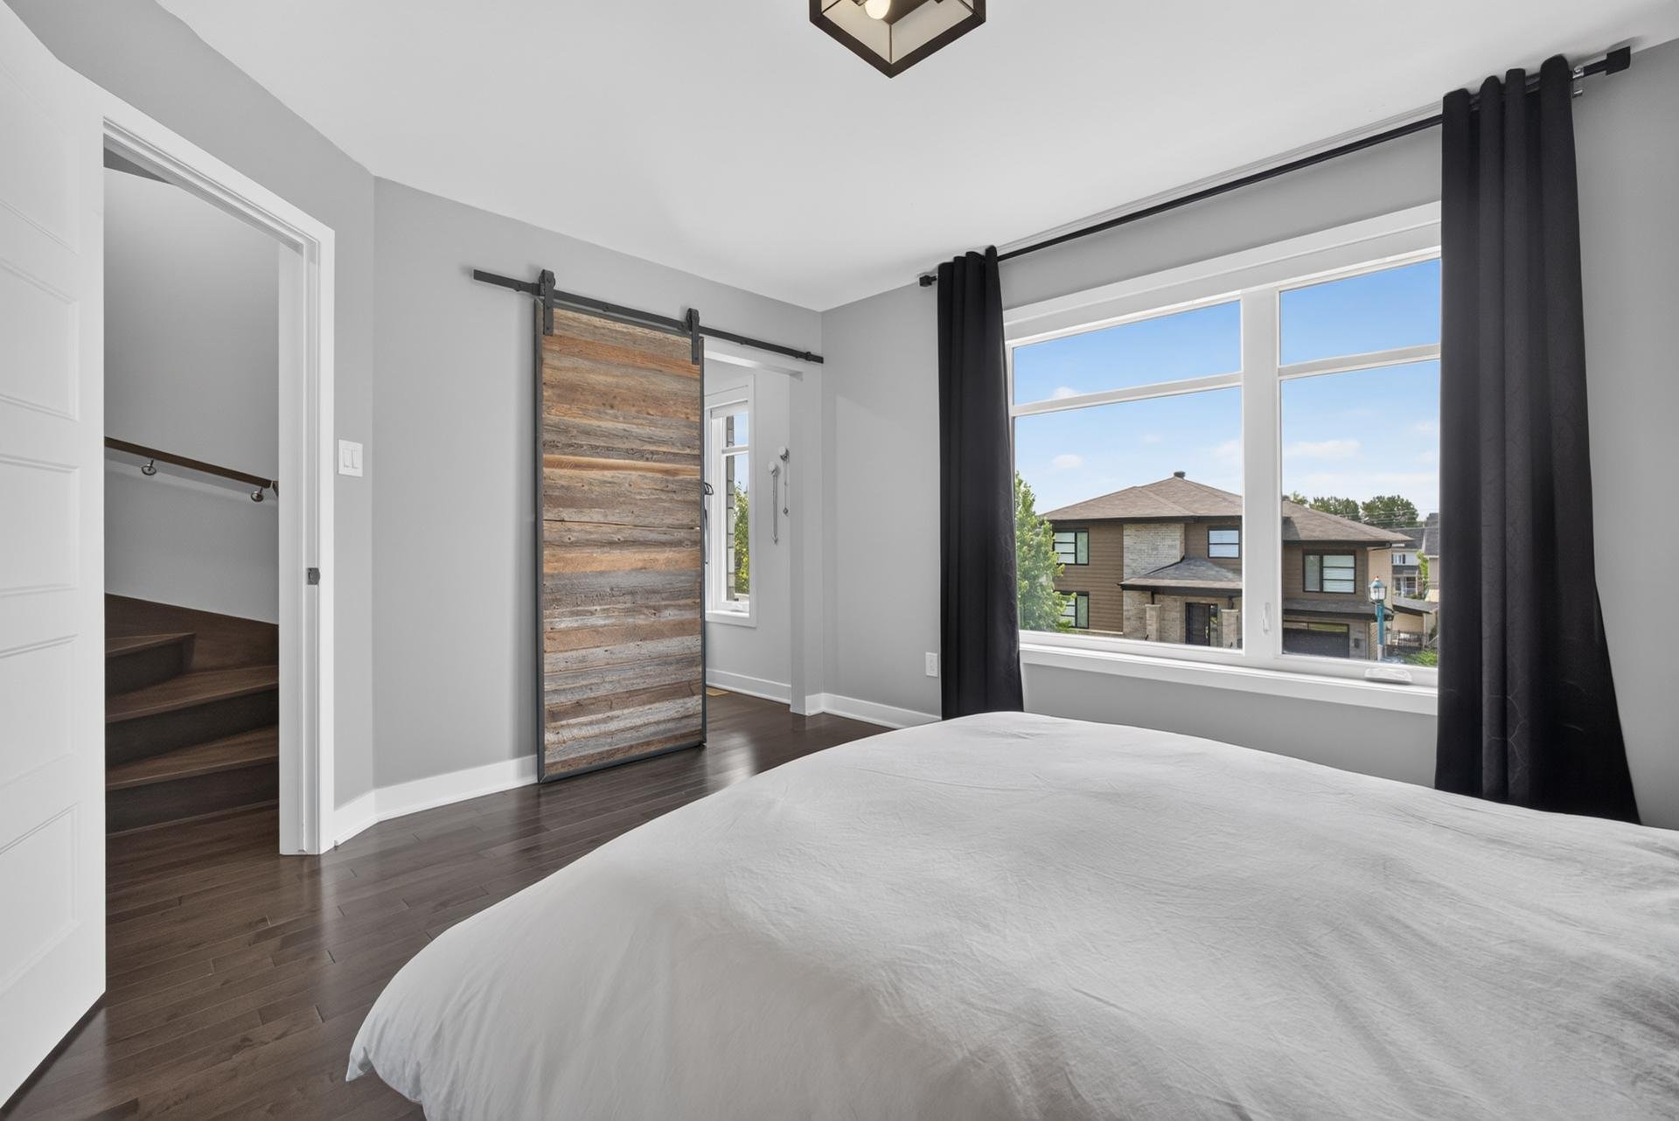
| Primary bedroom |
11.5 x 13.3 P |
2nd Floor |
Wood |
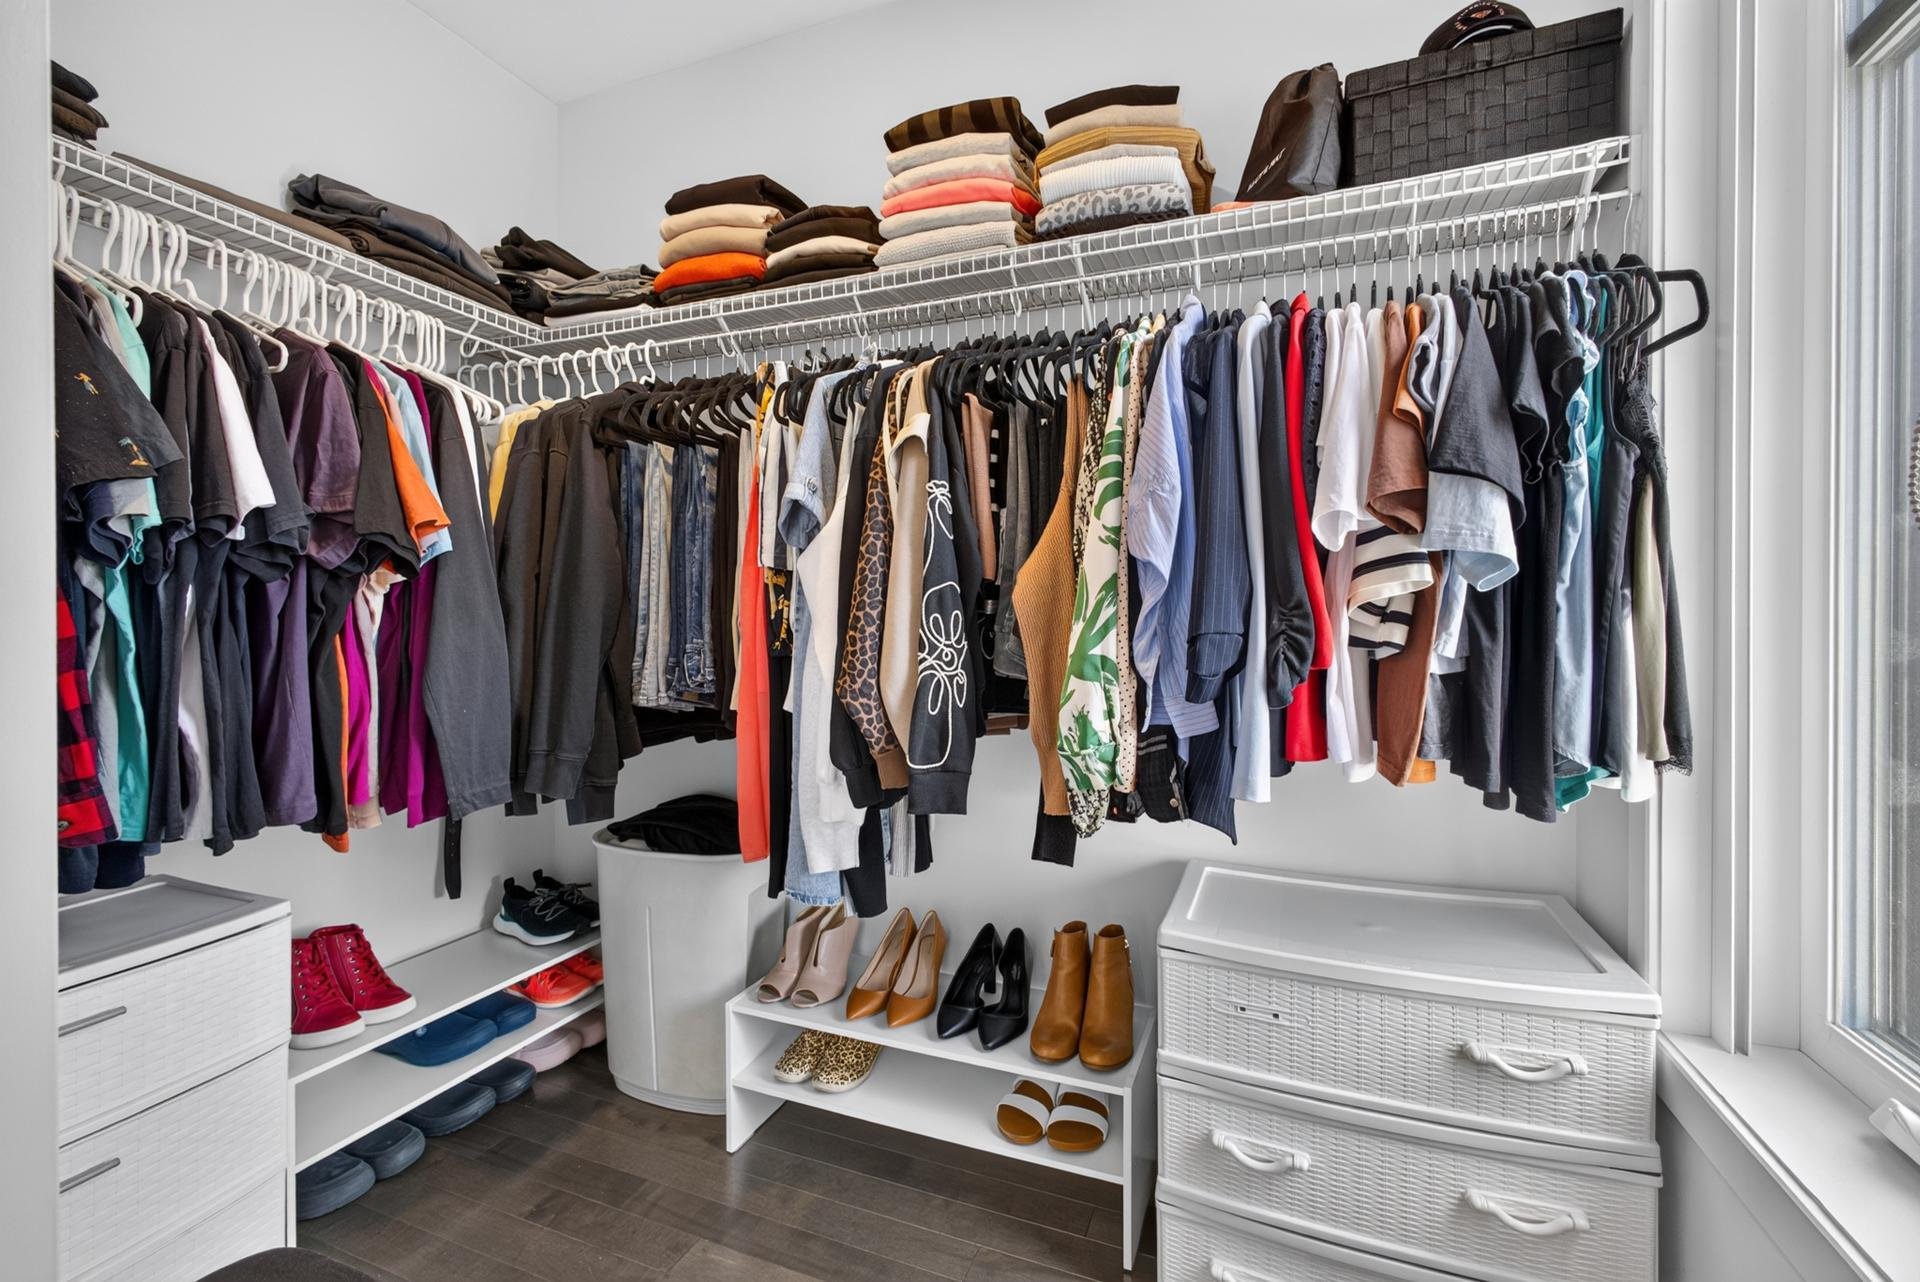
| Walk-in closet |
7.5 x 4.10 P |
2nd Floor |
Wood |
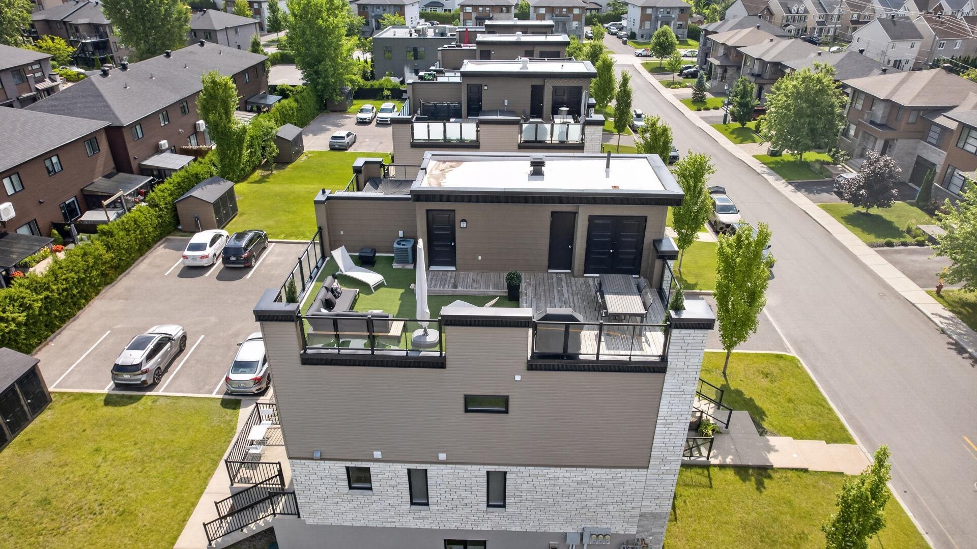
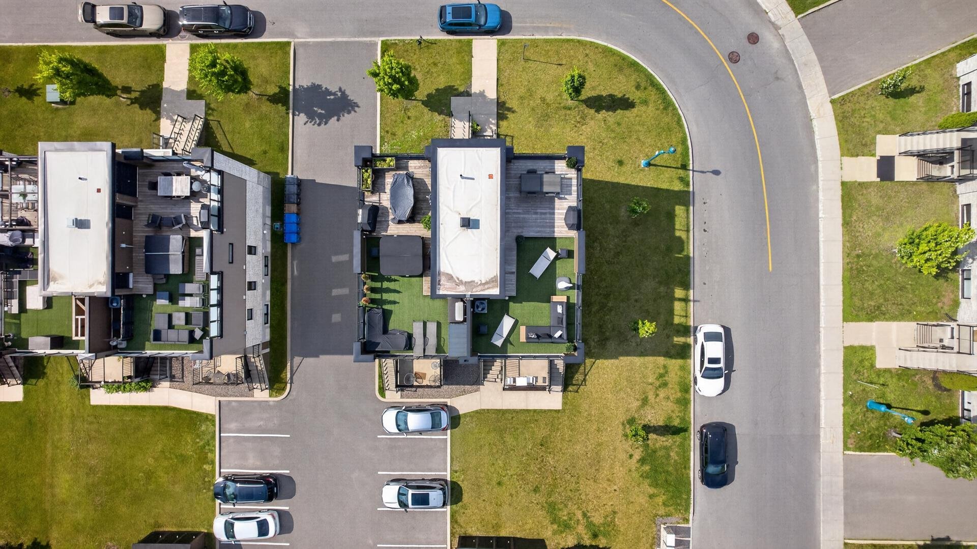
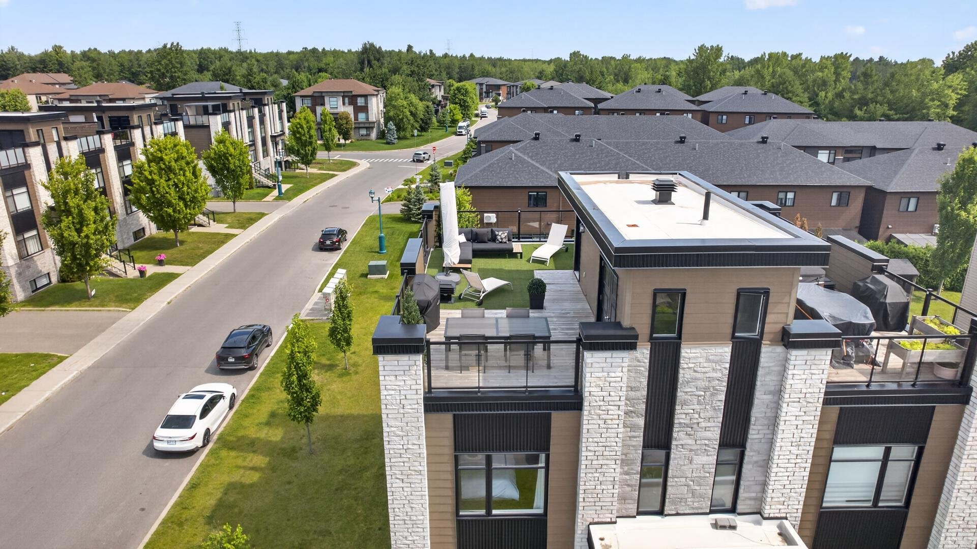
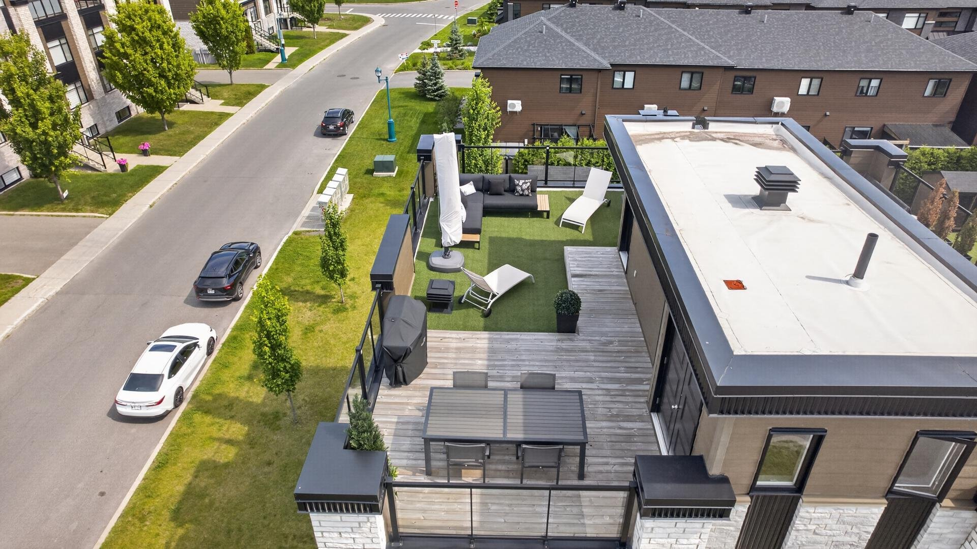
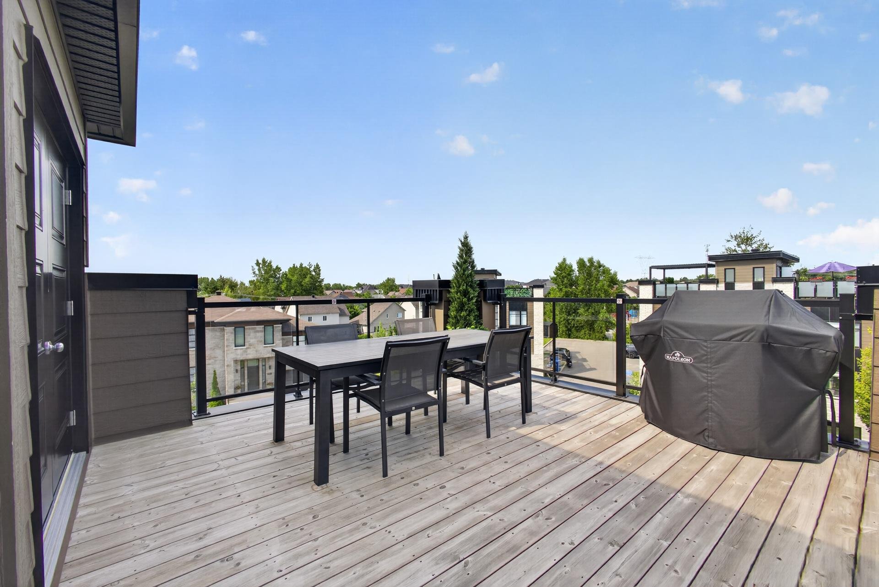
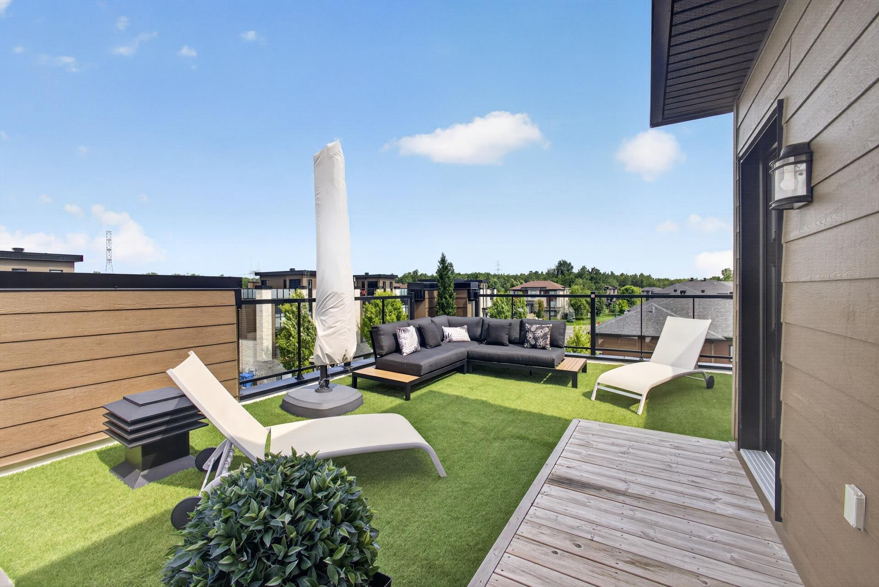
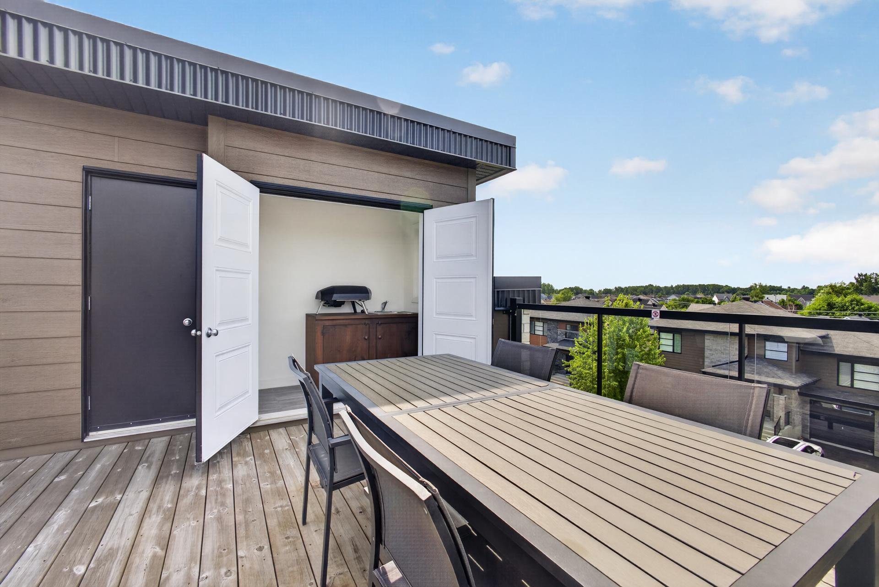
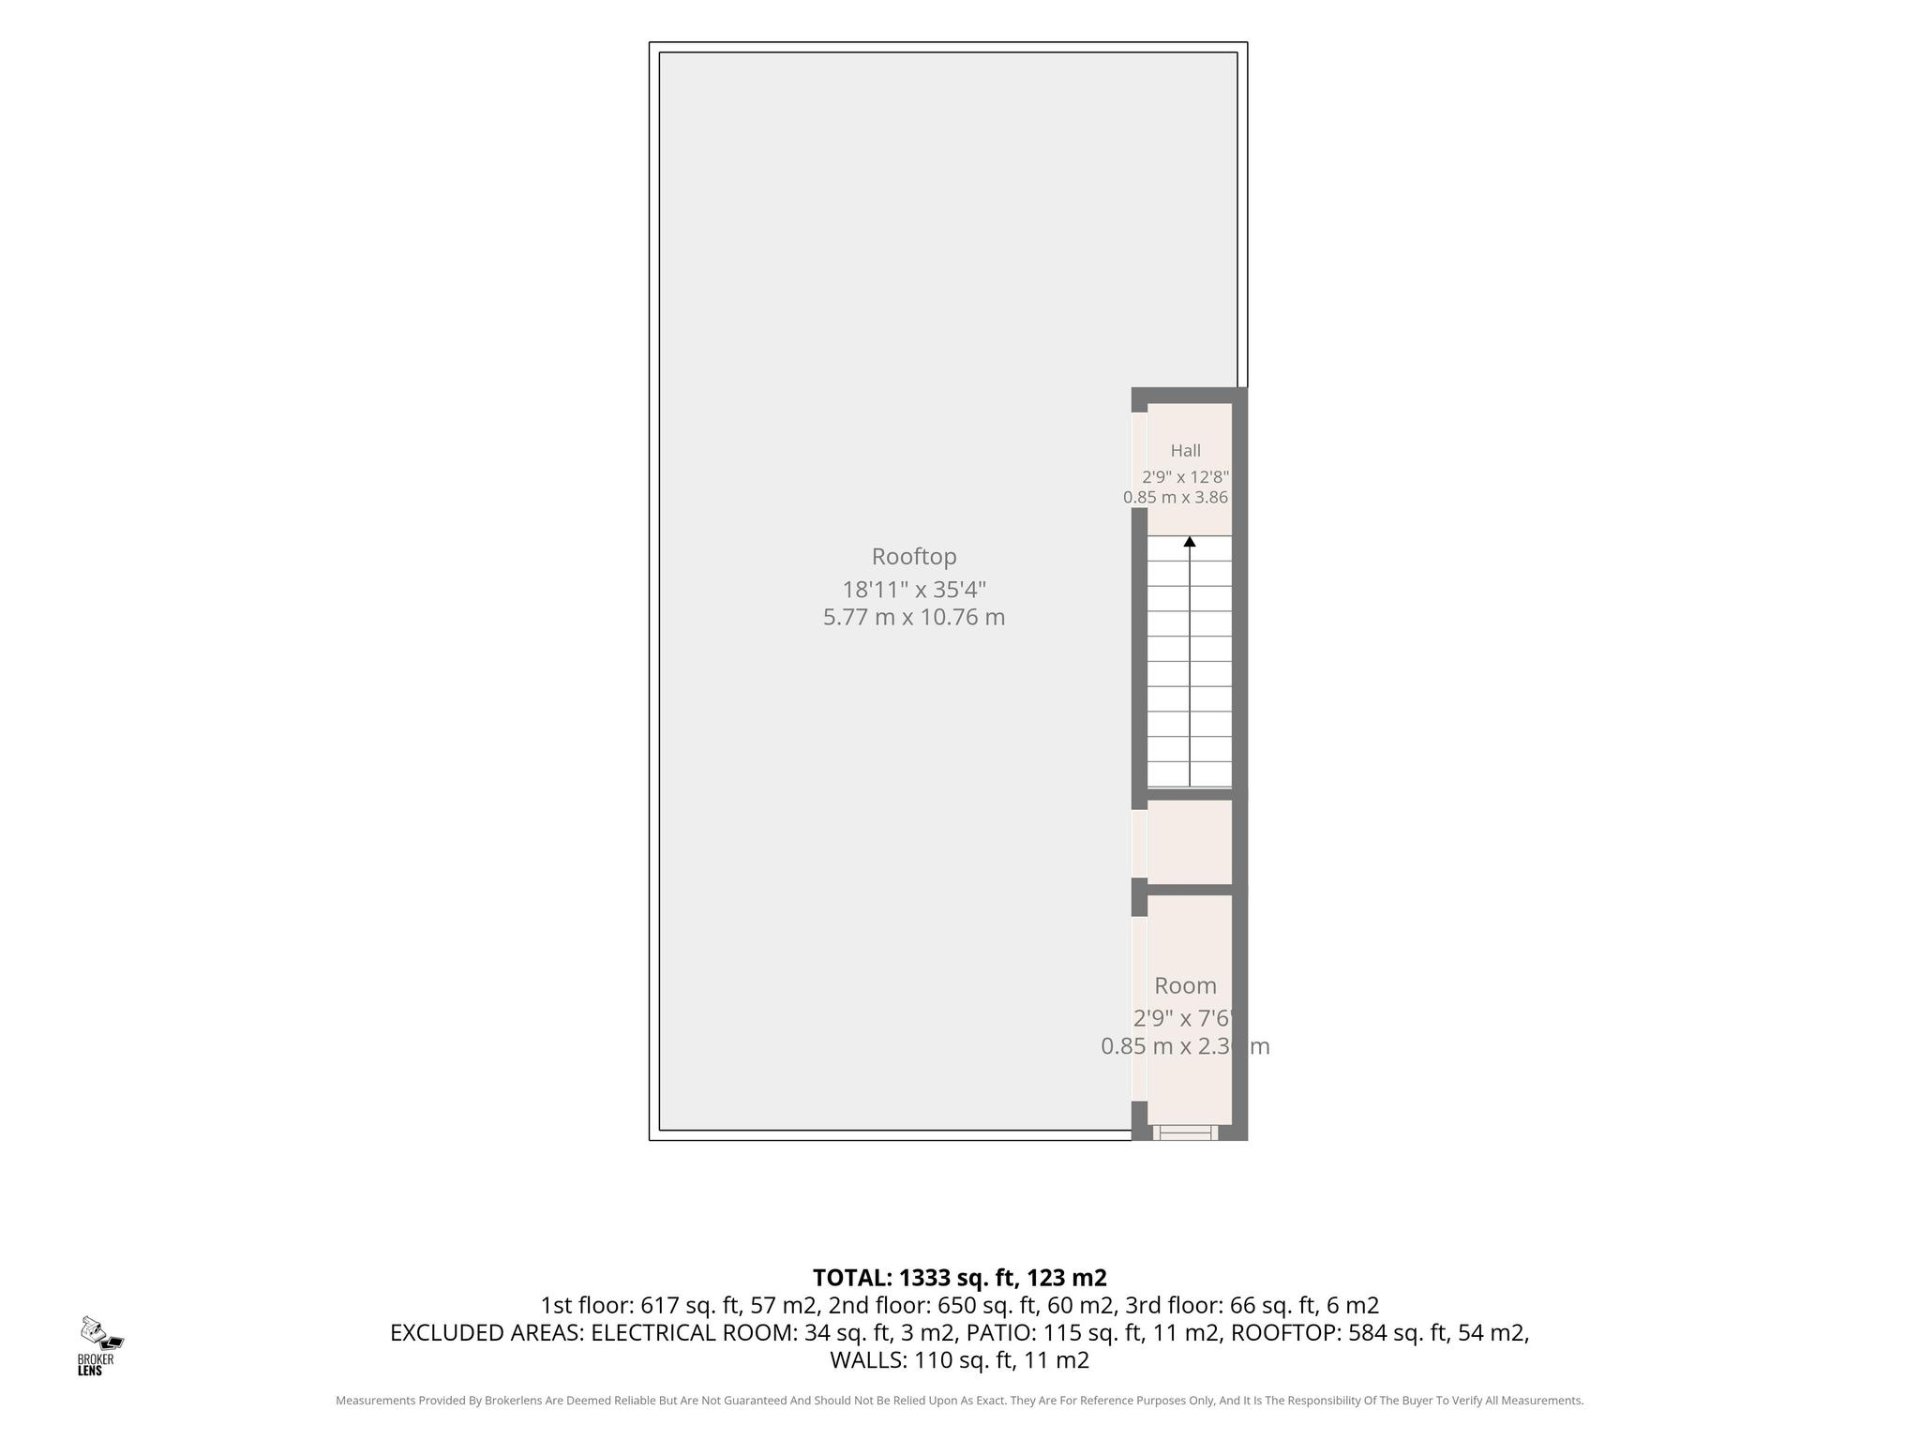
| Terrace |
36.1 x 15.4 P |
3rd Floor |
wooden deck & synthetic turf turf |
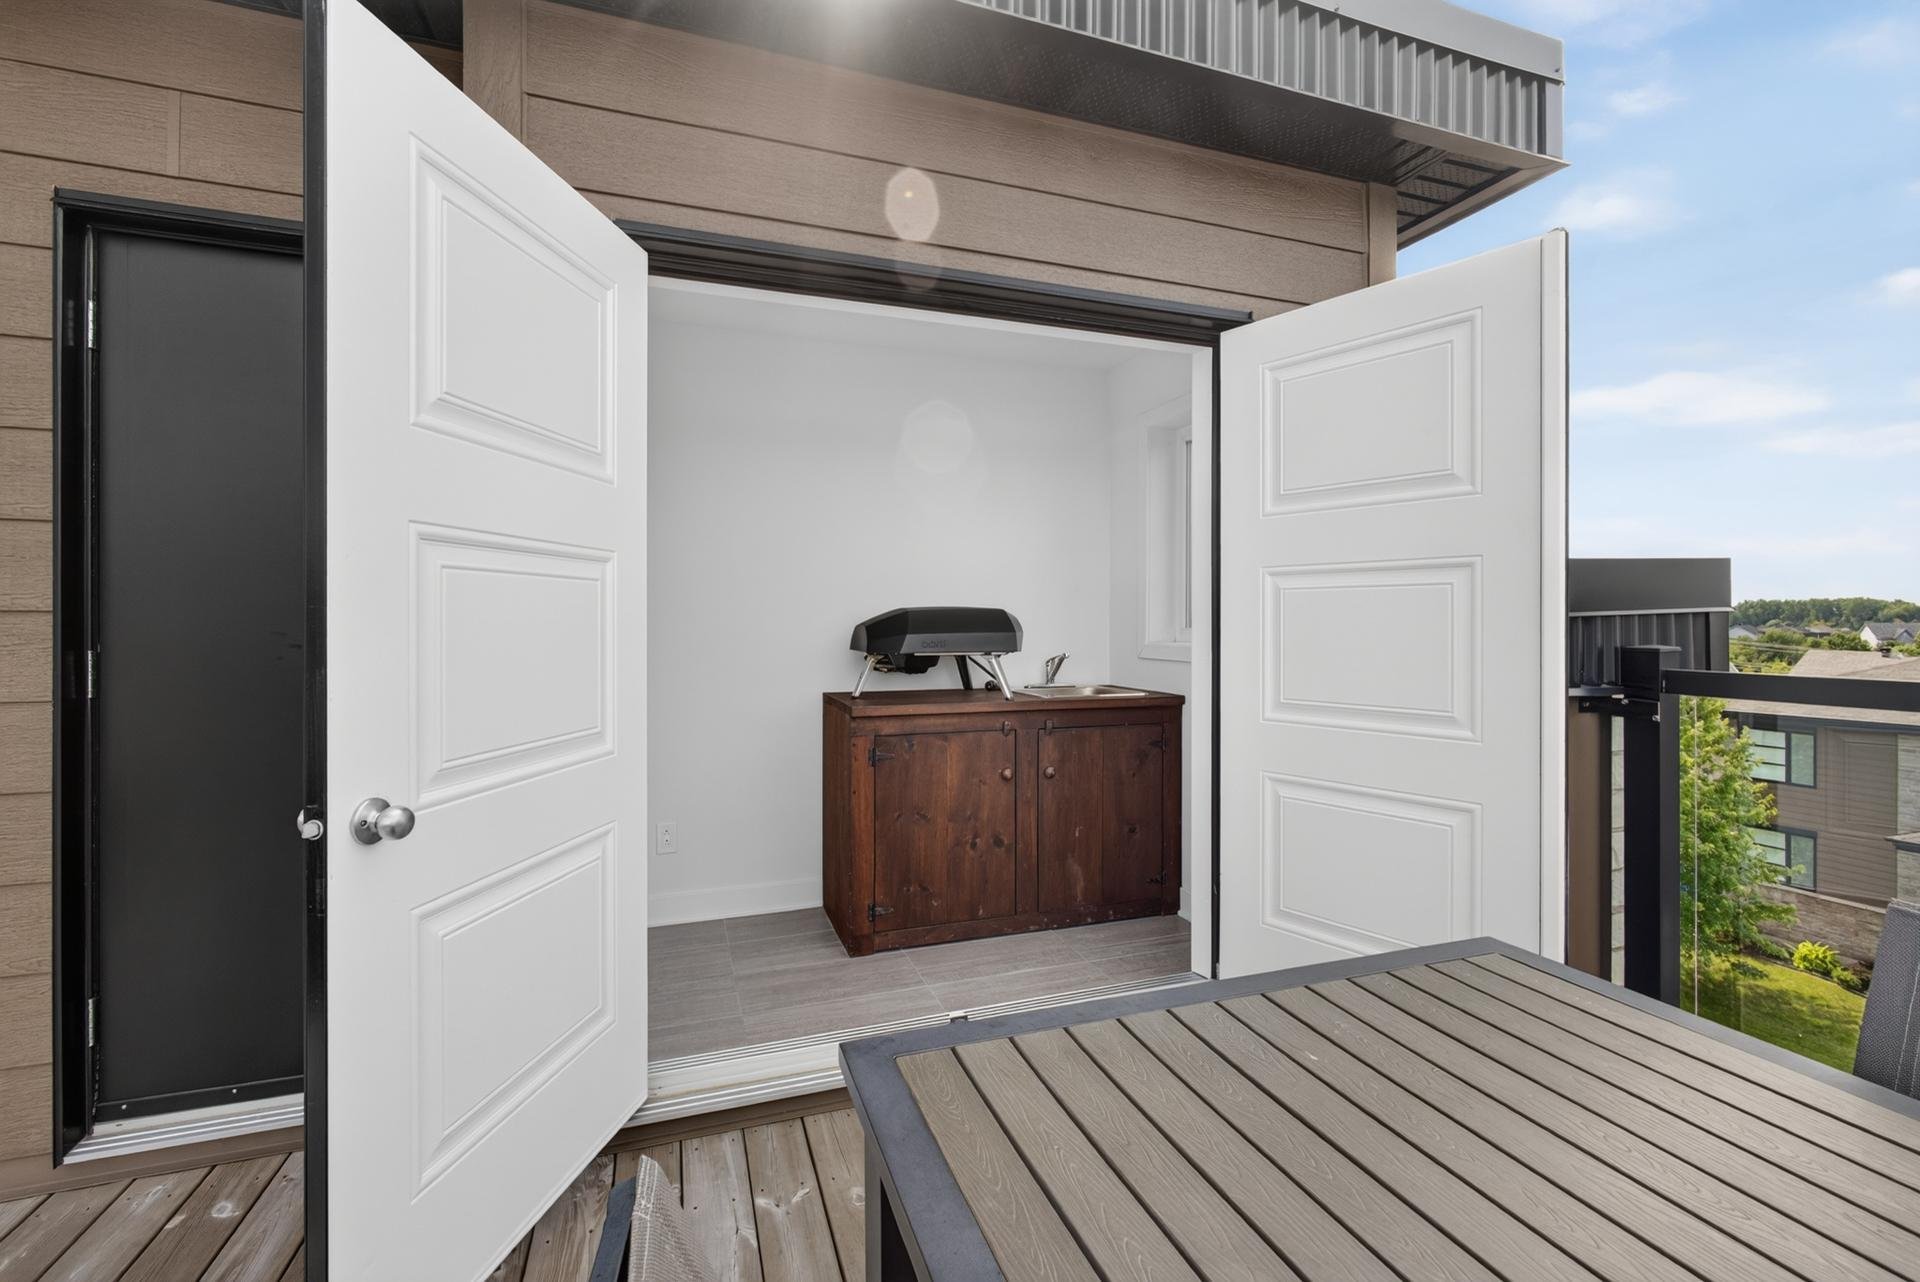
| kichenette |
7.3 x 3.11 P |
3rd Floor |
Ceramic tiles |
| Heating system |
Air circulation |
| Driveway |
Asphalt |
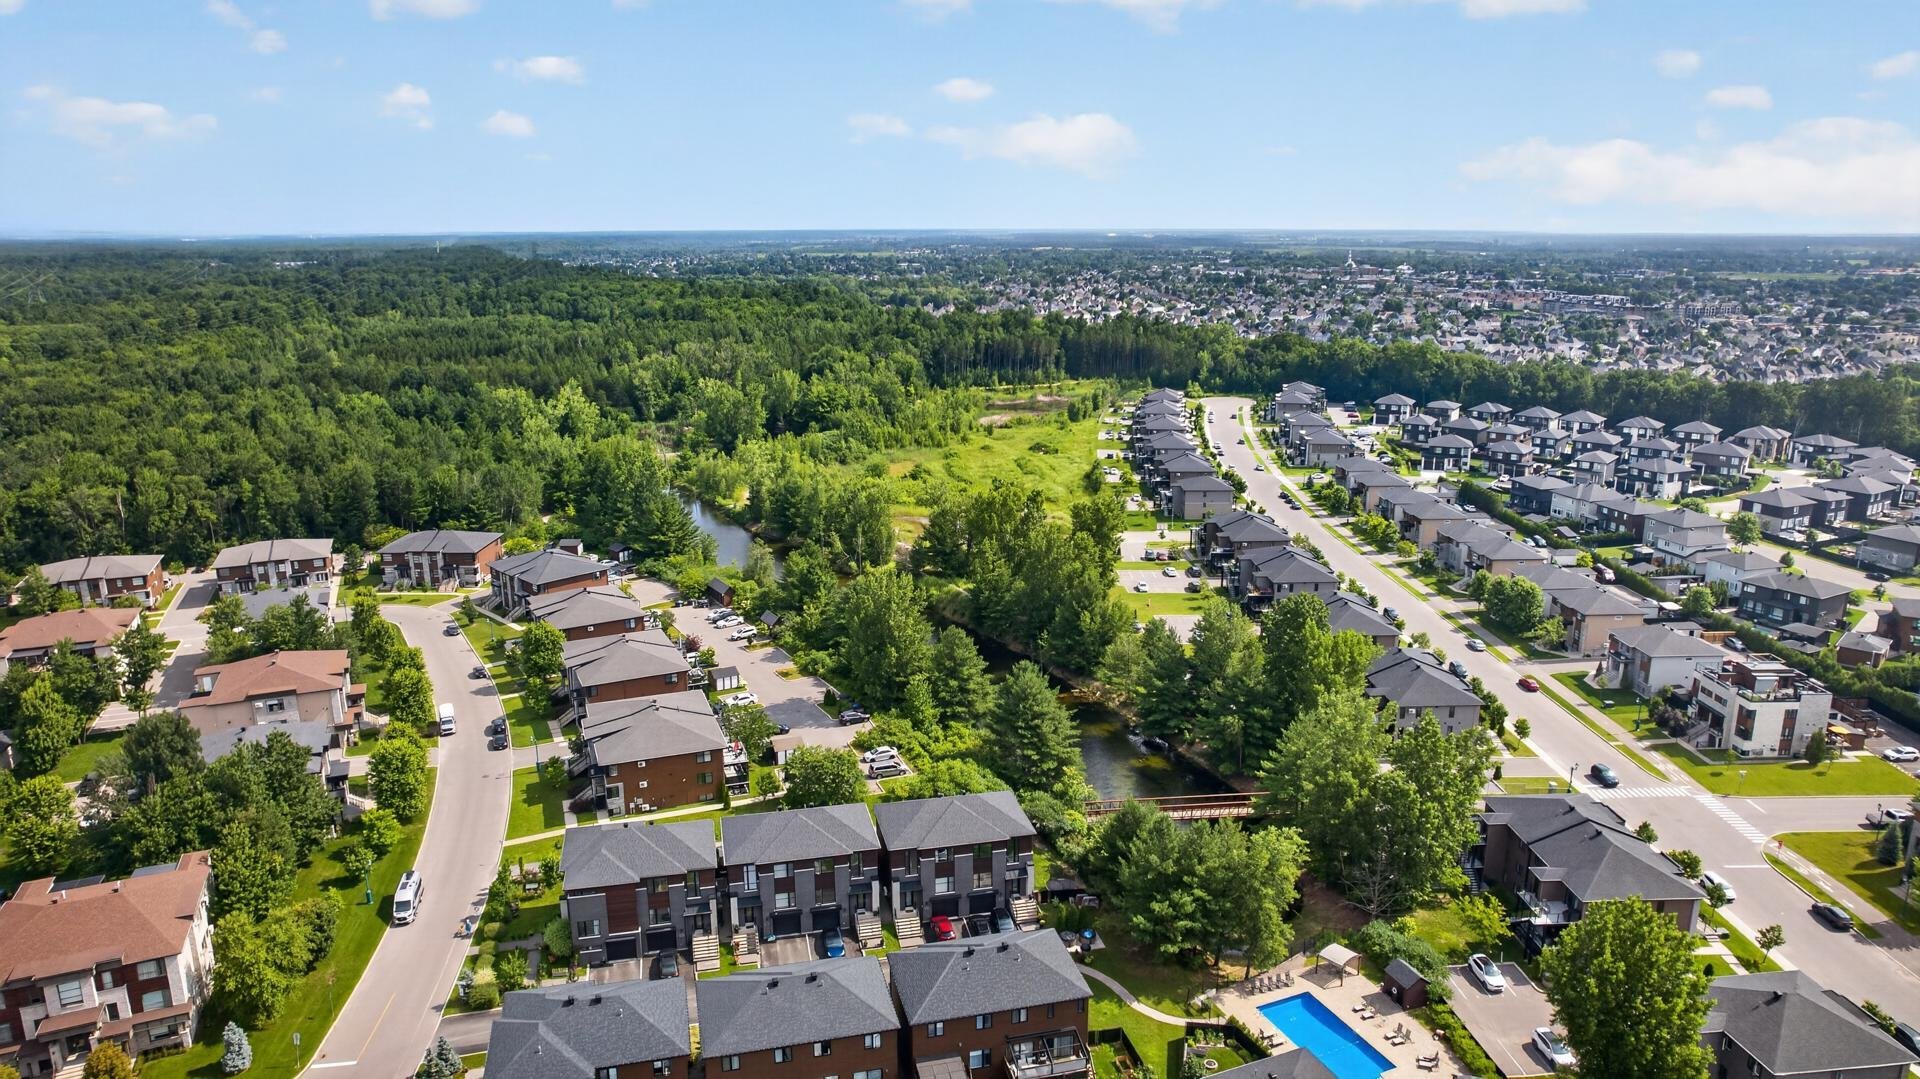
| Proximity |
ATV trail, Bicycle path, Cegep, Cross-country skiing, Daycare centre, Elementary school, Golf, High school, Highway, Public transport |
| Siding |
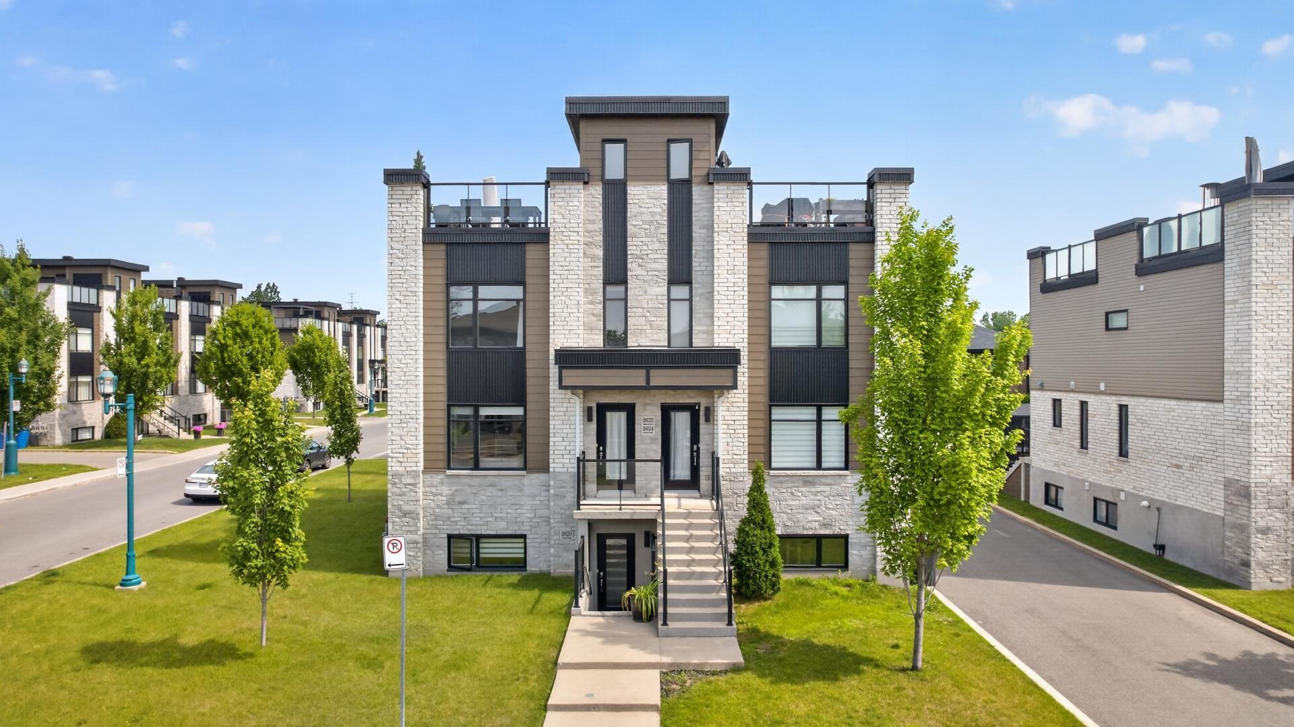
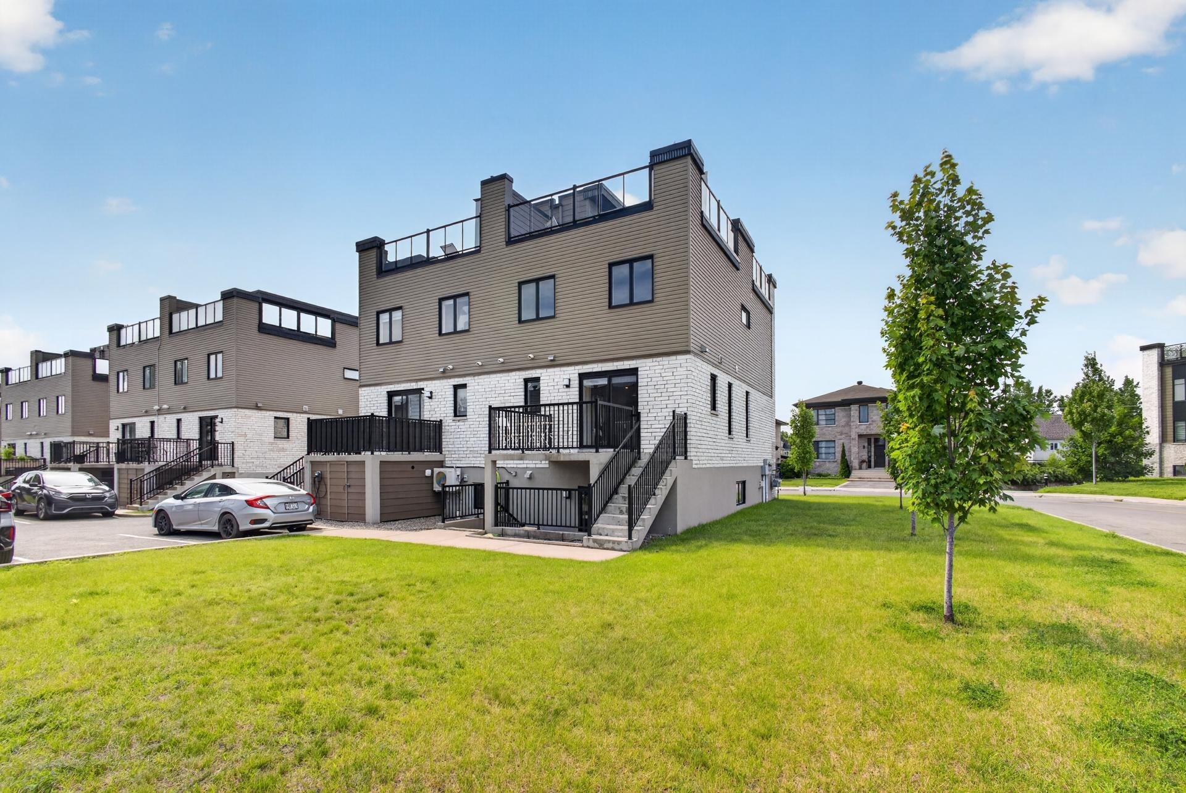
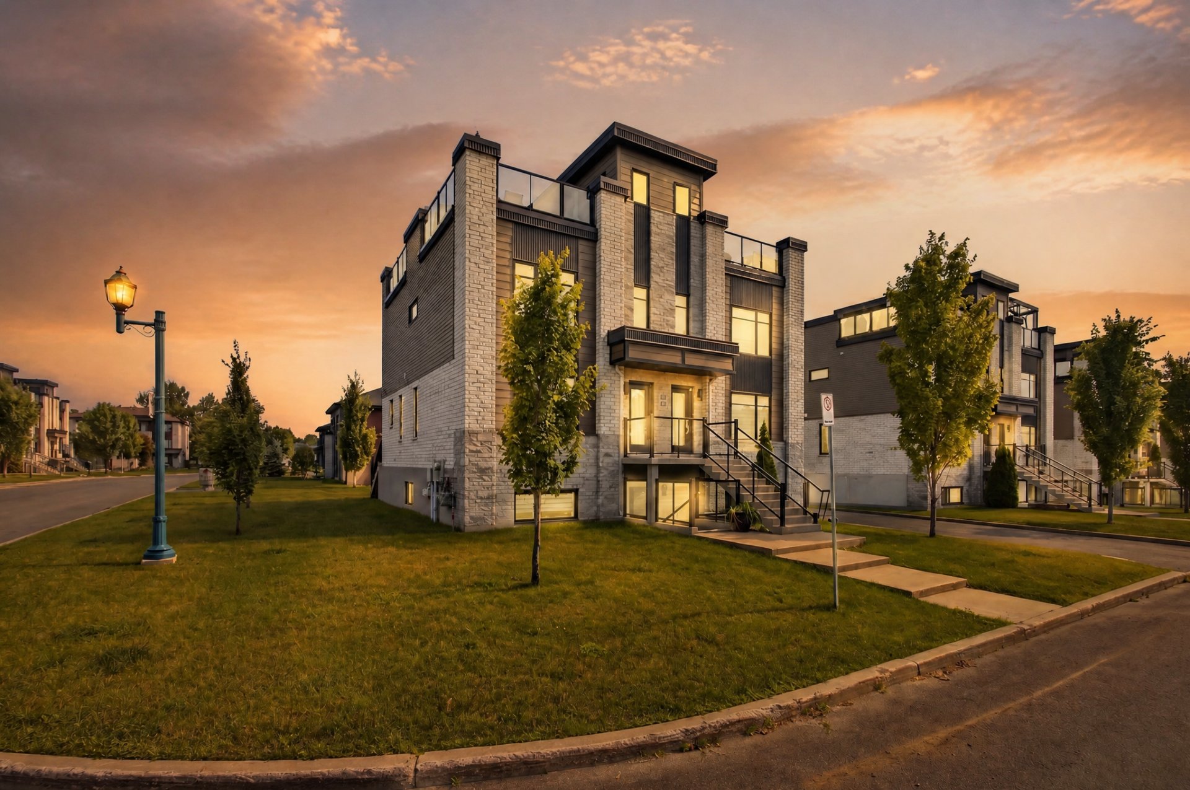
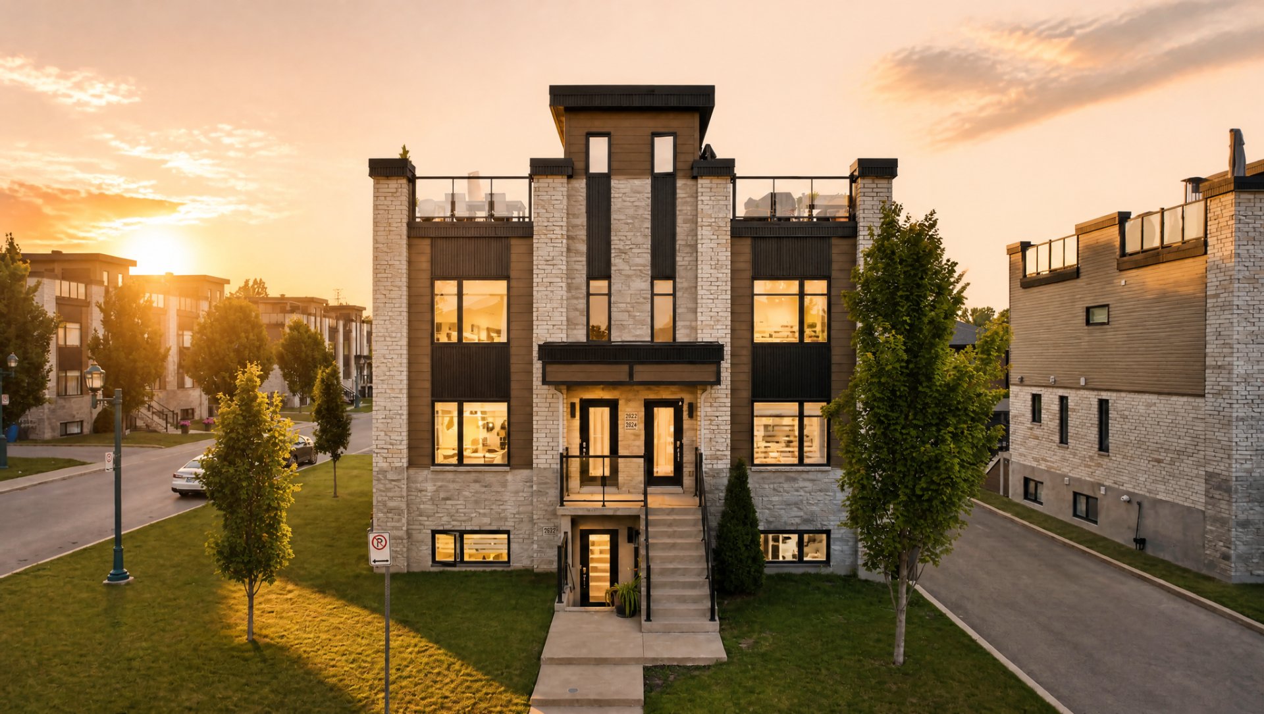
Brick |
| Equipment available |
Central heat pump, Central vacuum cleaner system installation, Private balcony, Ventilation system |
| Distinctive features |
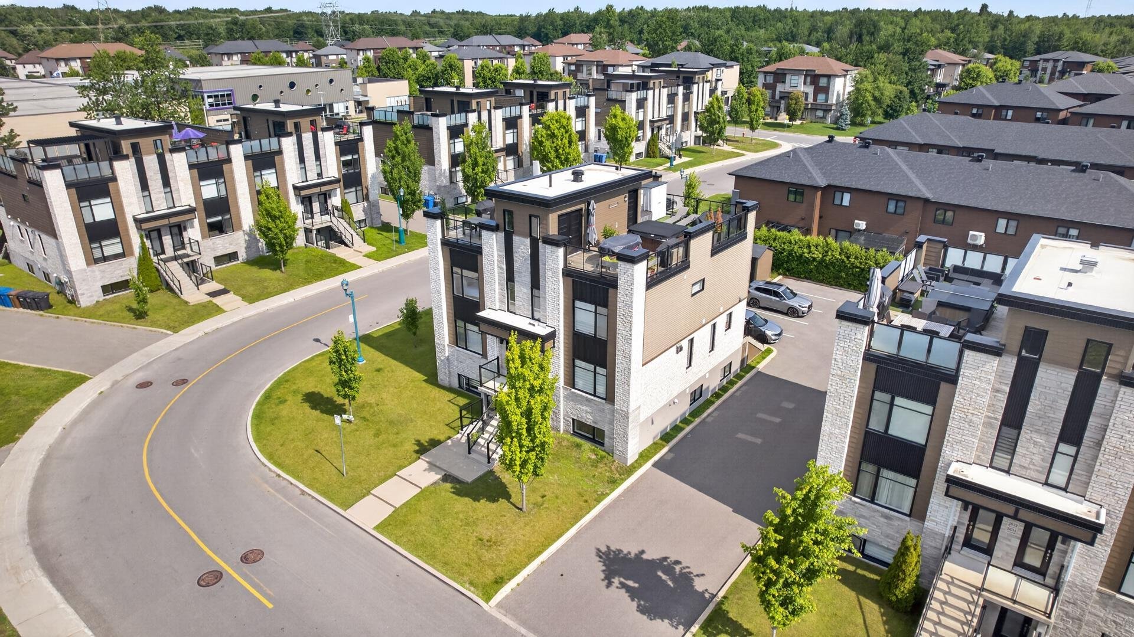
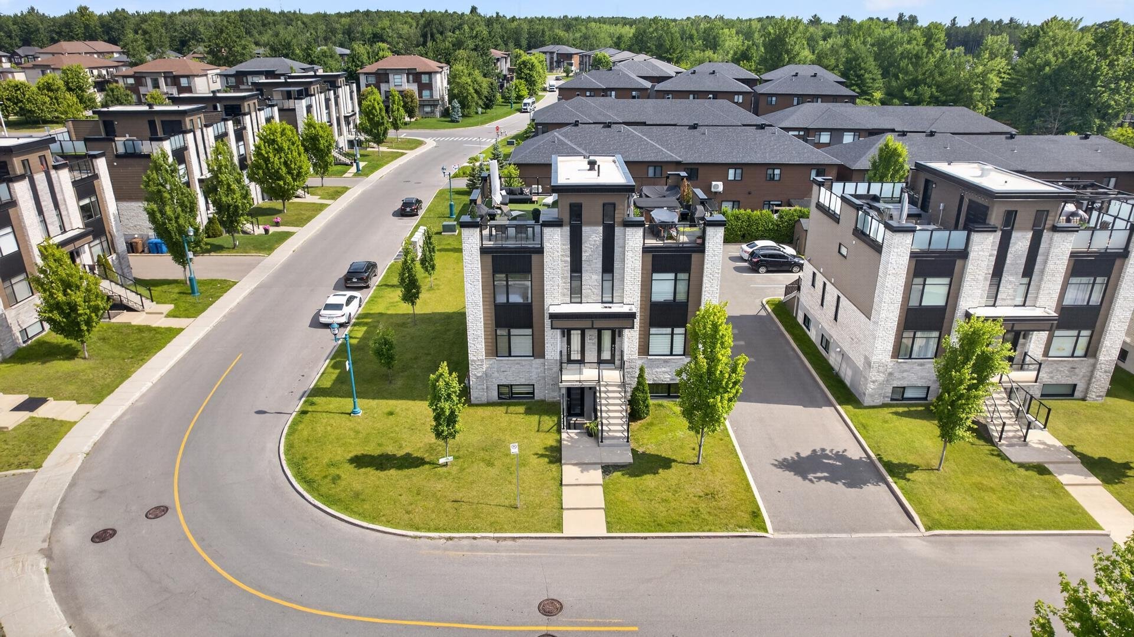
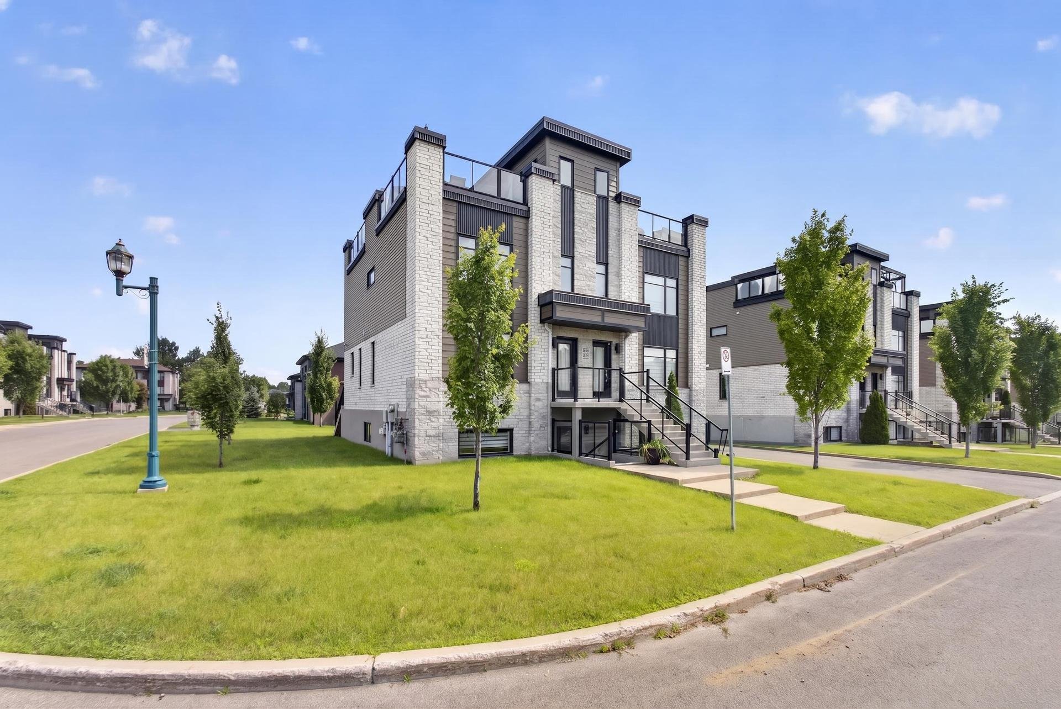
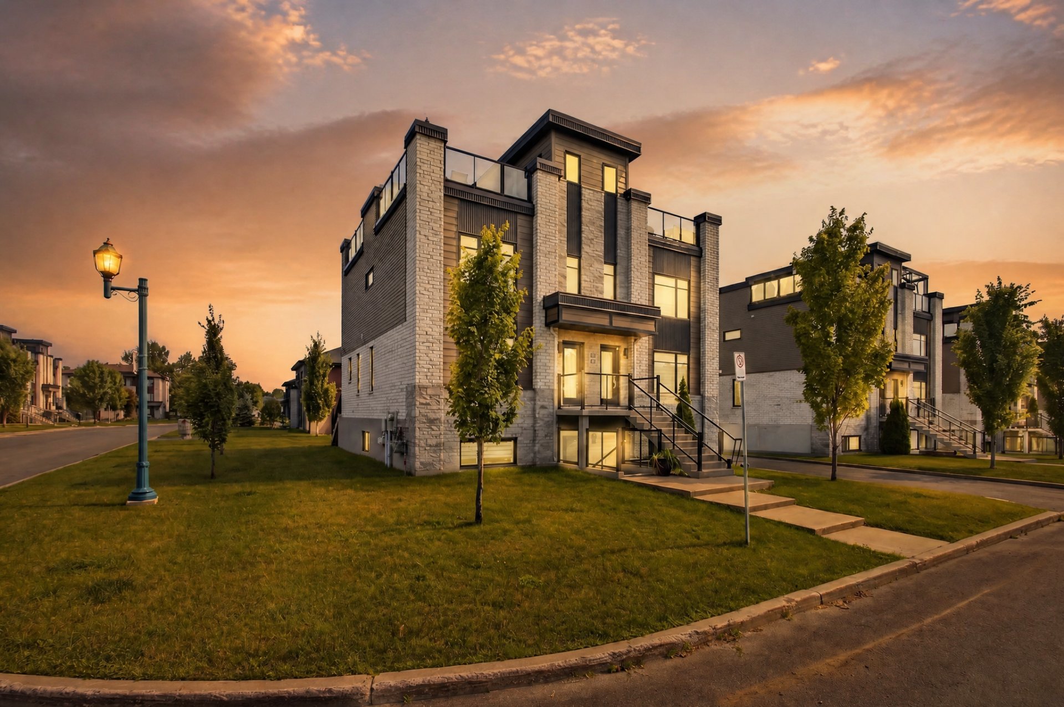
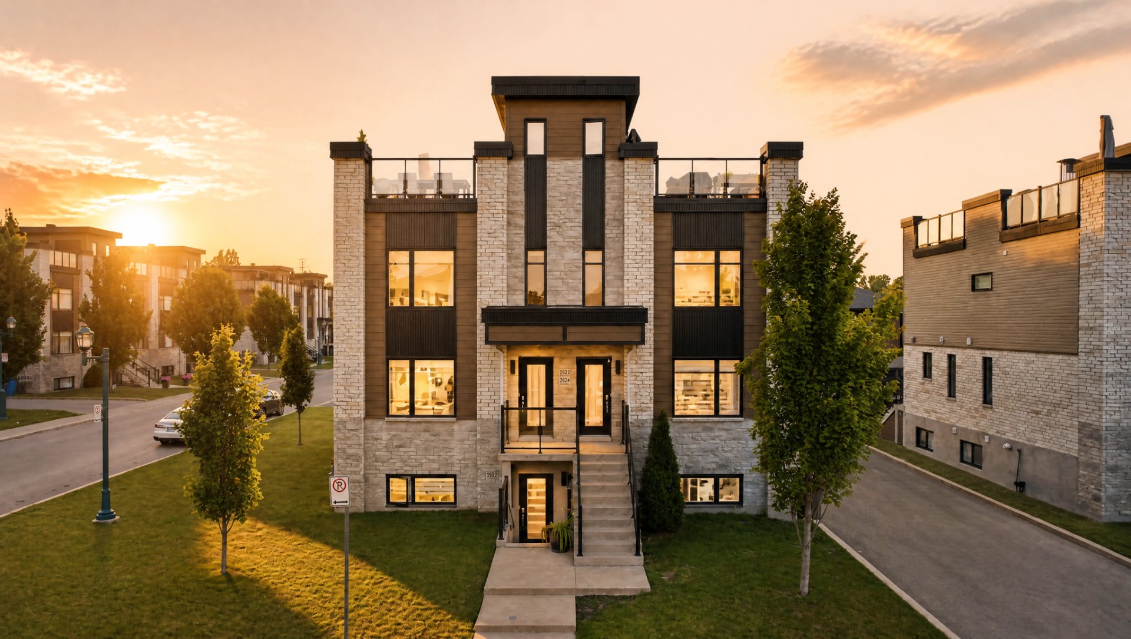
Corner unit |
| Window type |
Crank handle |
| Sewage system |
Municipal sewer |
| Water supply |
Municipality |
| Heating energy |
Natural gas |
| Parking |
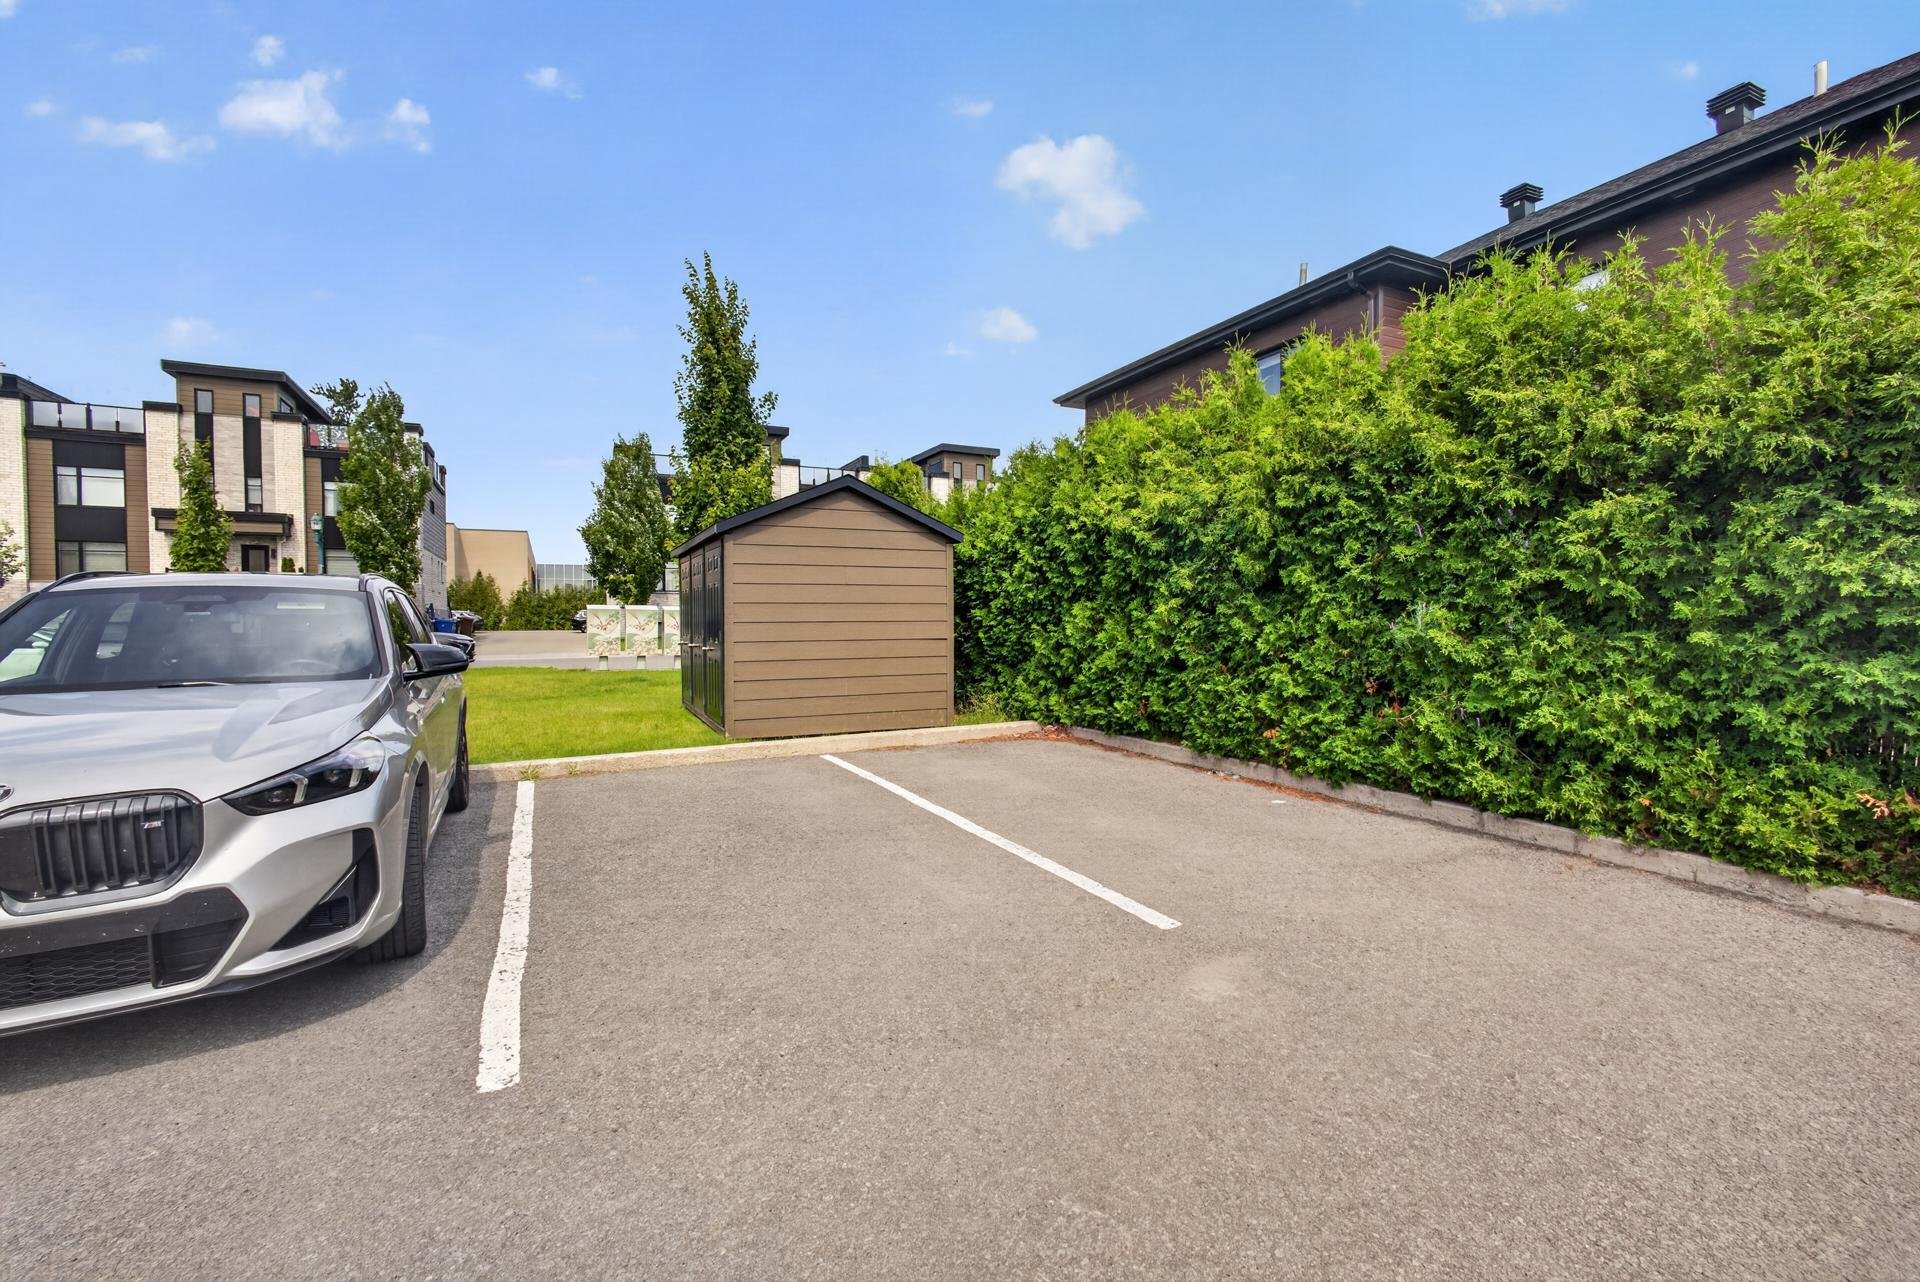
Outdoor |
| Available services |
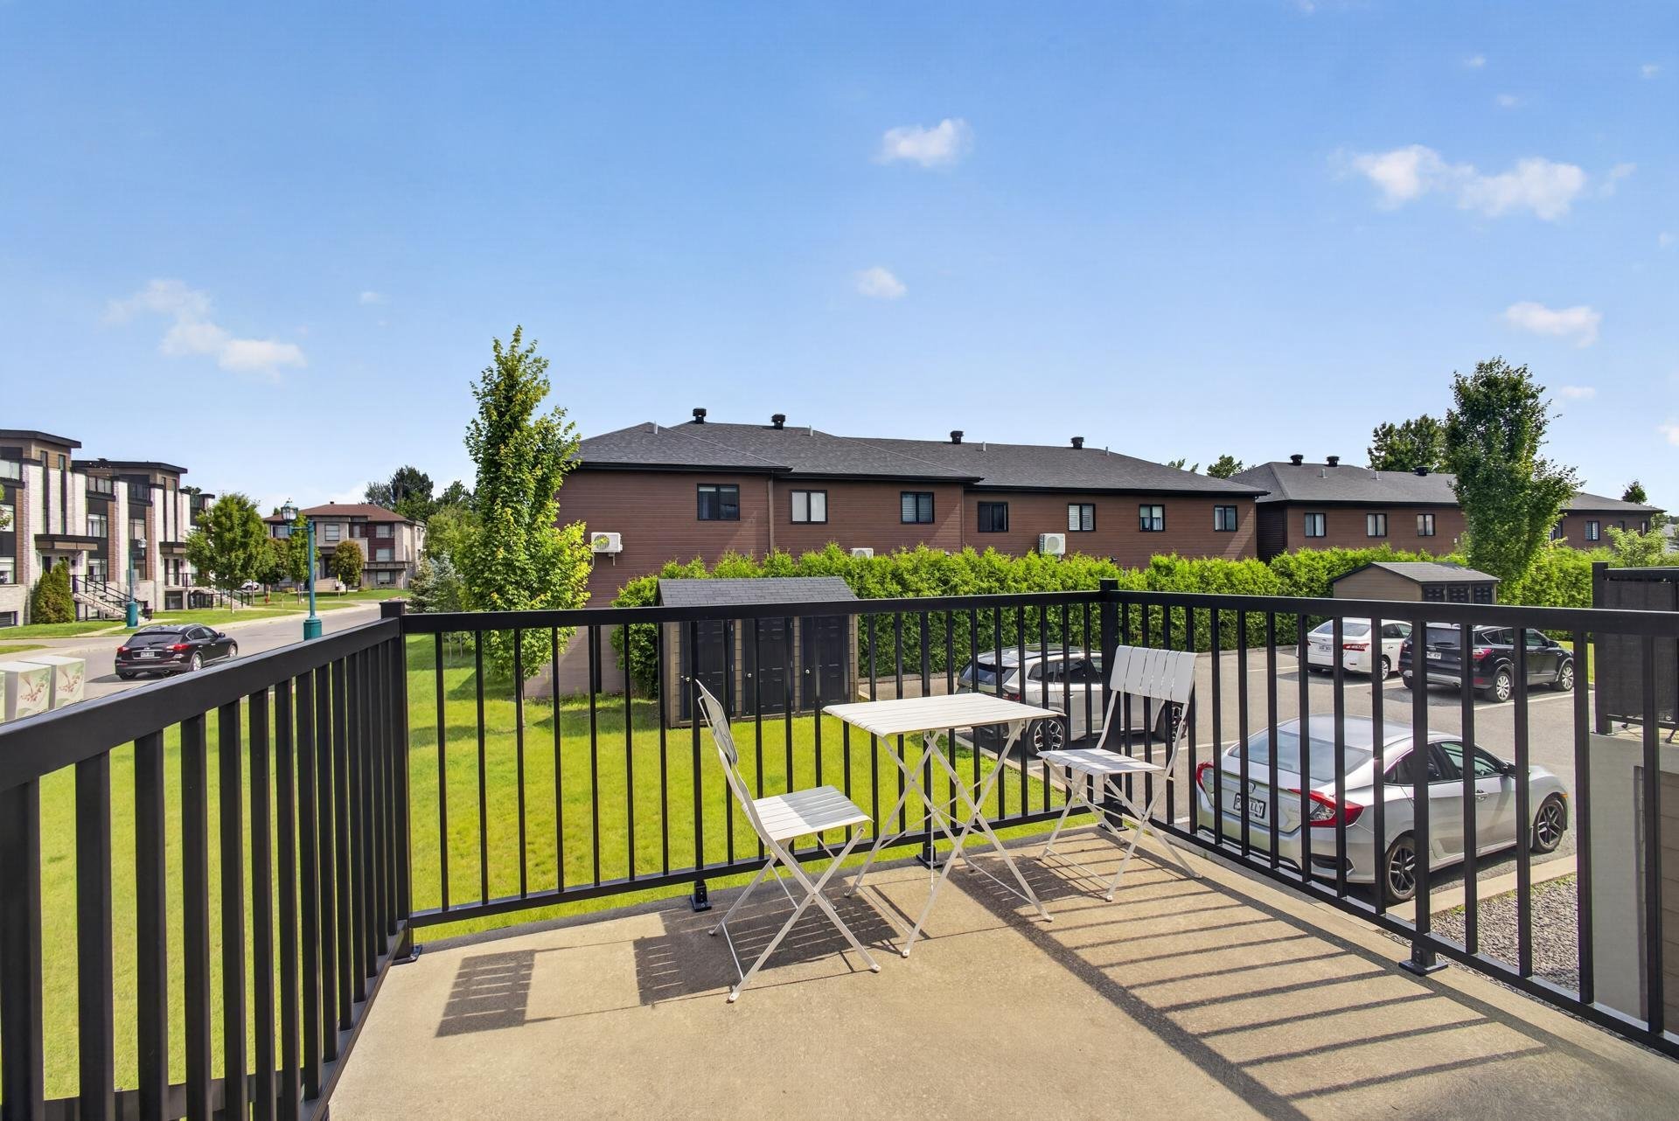
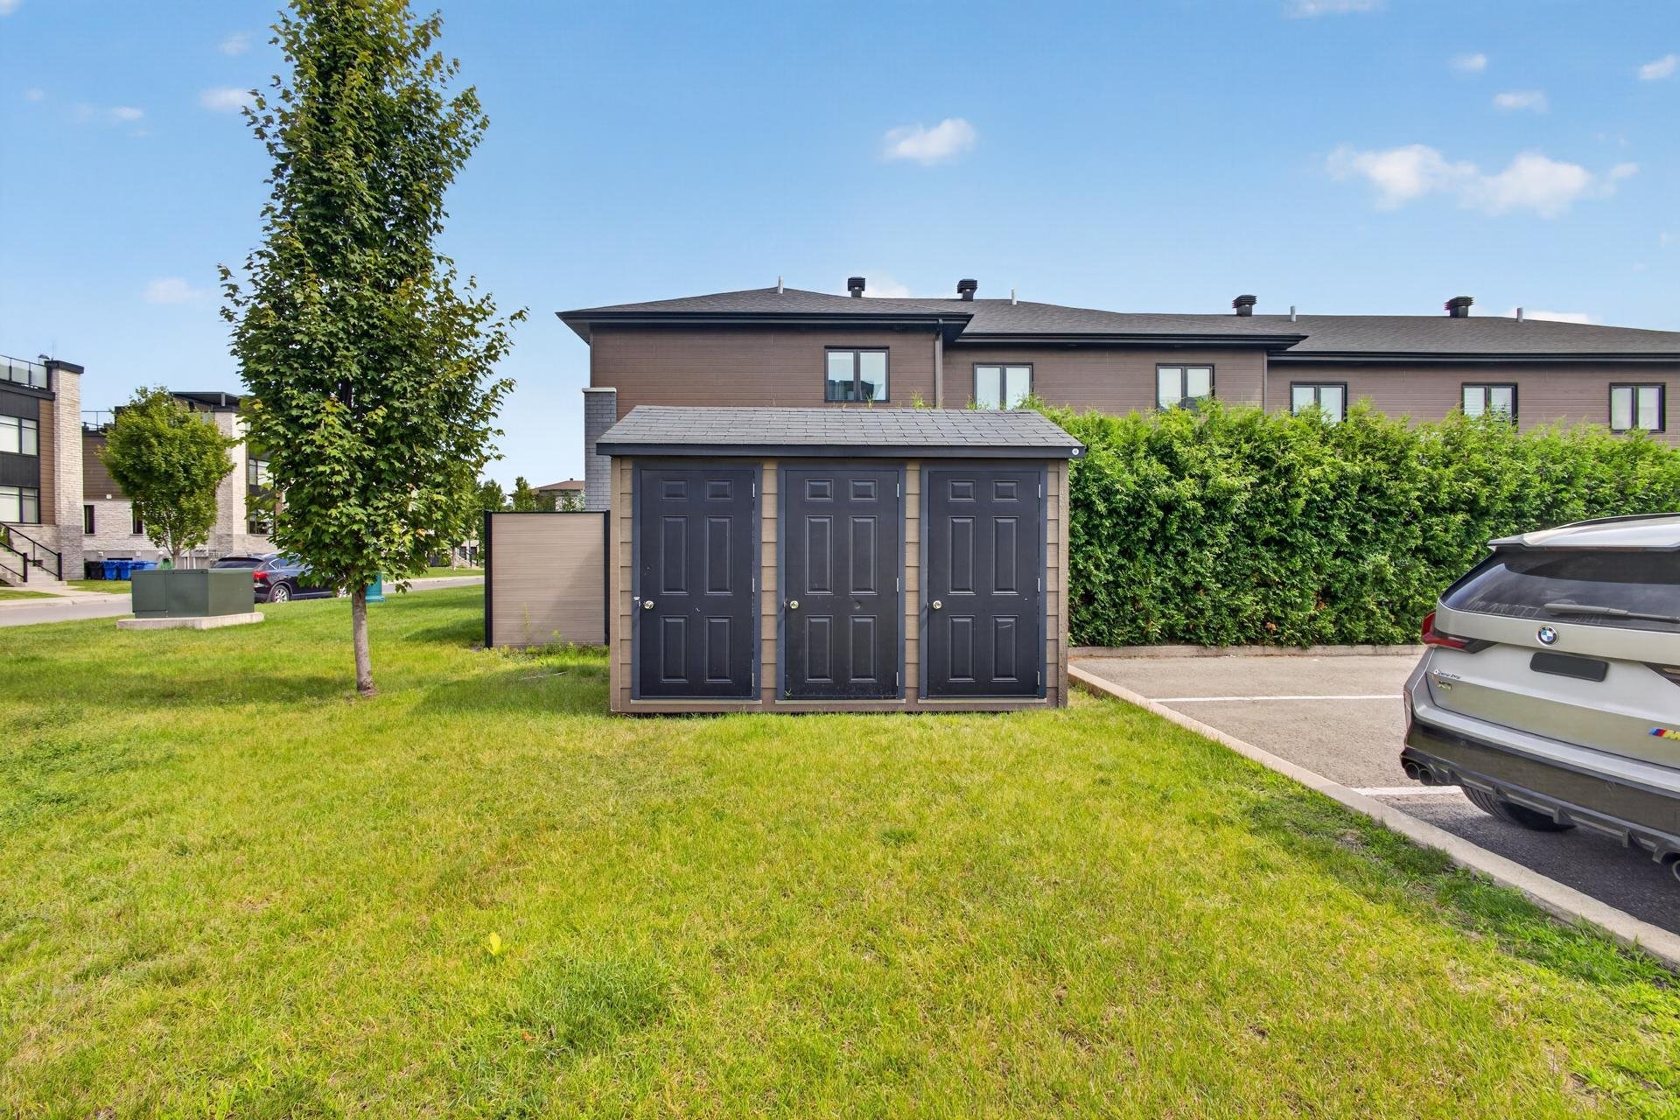
Outdoor storage space, Yard |
| View |
Panoramic |
| Windows |
PVC |
| Zoning |
Residential |
| Bathroom / Washroom |
Seperate shower |
Inclusions : Gas range, All light fixtures, All window blinds, Curtain rods in the two bedrooms, Outdoor dining table with four (4) chairs located on the rooftop terrace
Exclusions : All curtains, Magnetic door holder/stop for the front entrance door, Refrigerator, Dishwasher, Washer, Dryer, The two wall-mounted shelves on the shared wall in the bedroom, The small two-tier wall-mounted shelf in the living room, bathroom mirror