Room Details
| Room |
Dimensions |
Level |
Flooring |
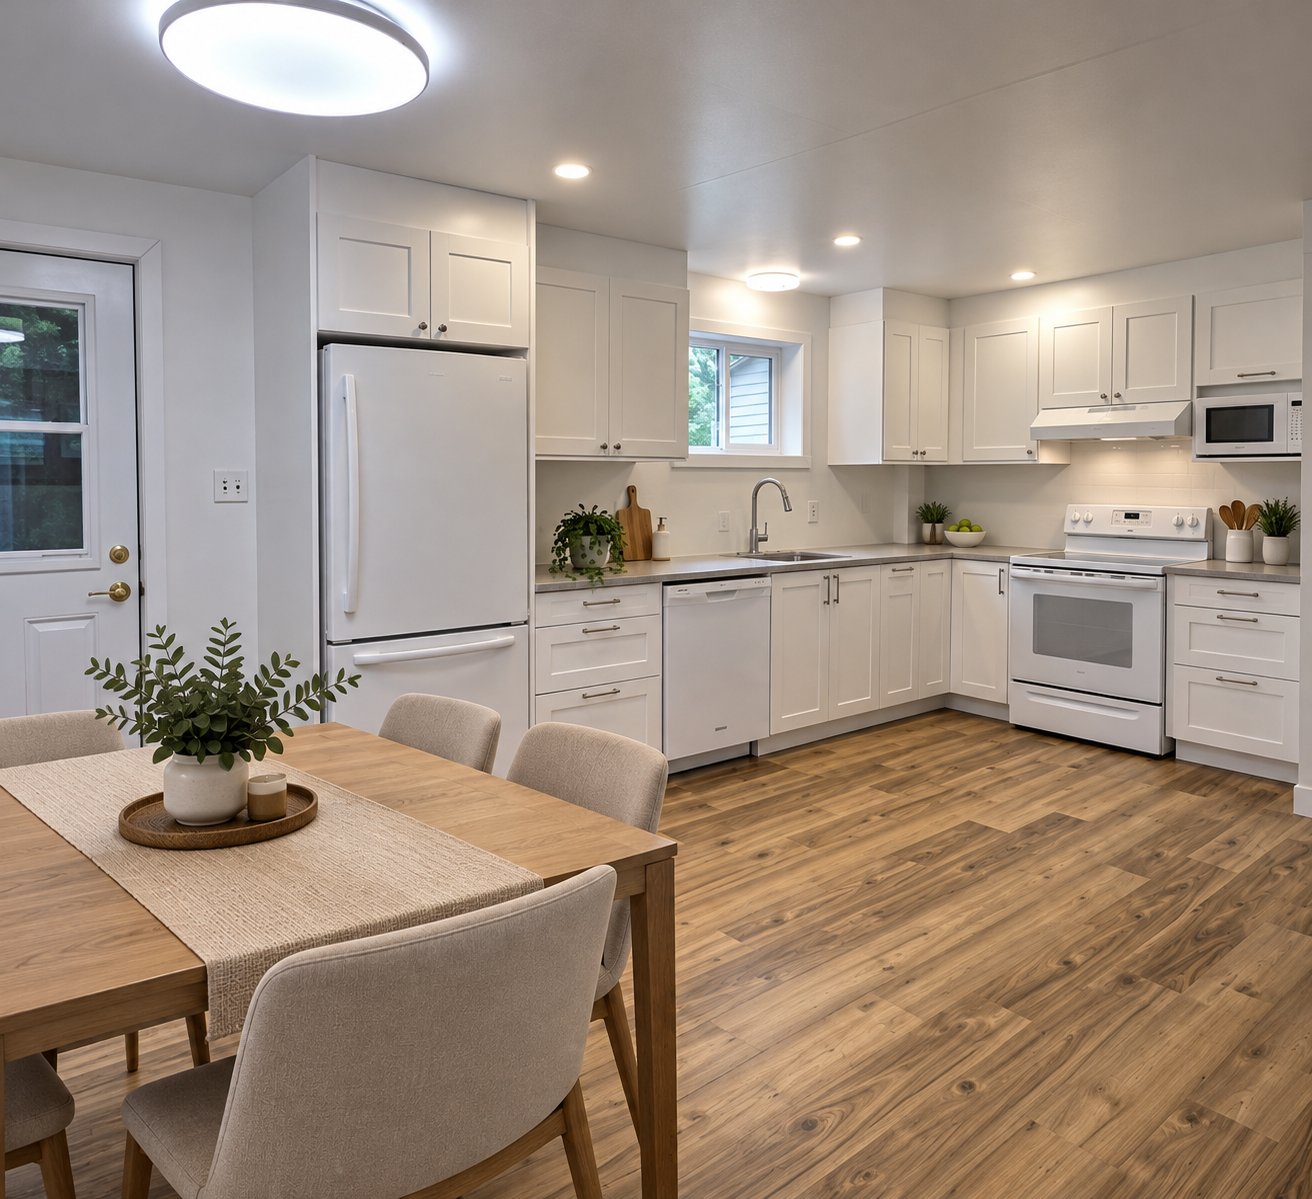
| Kitchen |
9.3 x 11.11 P |
AU |
Floating floor |
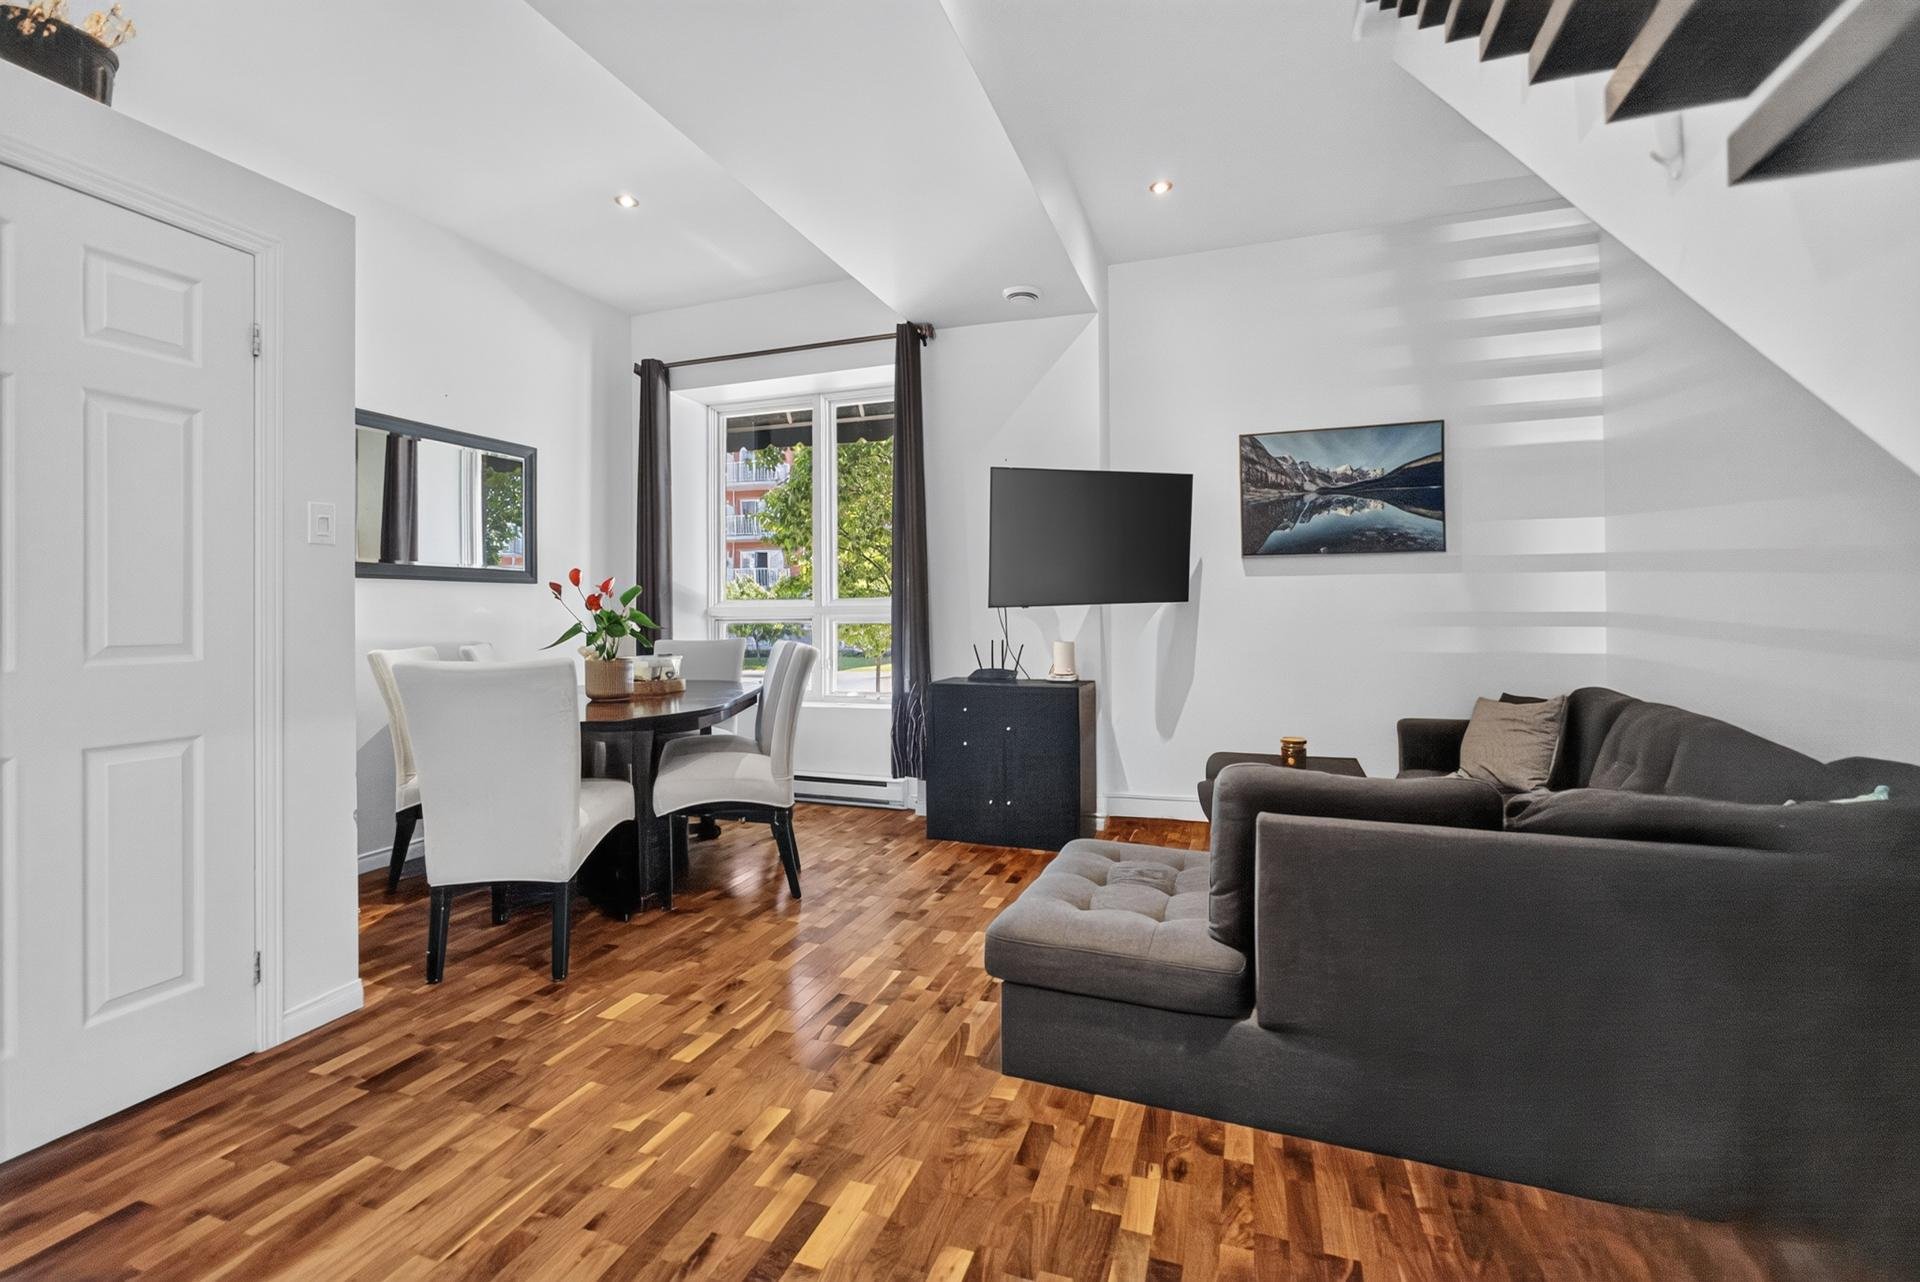
| Dining room |
11.4 x 18.4 P |
AU |
Floating floor |
| Living room |
11.4 x 12.8 P |
AU |
Floating floor |
| Primary bedroom |
9.11 x 11.8 P |
AU |
Floating floor |
| Bedroom |
8.11 x 11.11 P |
AU |
Floating floor |
| Bathroom |
5.8 x 12.3 P |
AU |
Ceramic tiles |
| Driveway |
Asphalt |
| Available services |
Balcony/terrace, Exercise room, Fire detector, Garbage chute, Indoor storage space, Outdoor pool |
| Proximity |
Bicycle path, Cegep, Daycare centre, Elementary school, High school, Highway, Hospital, Park - green area, Public transport |
| Window type |
Crank handle |
| Heating system |
Electric baseboard units |
| Heating energy |
Electricity |
| Easy access |
Elevator |
| Pool |
Heated, Inground |
| Sewage system |
Municipal sewer |
| Water supply |
Municipality |
| Parking |
Outdoor |
| Windows |
PVC |
| Zoning |
Residential |
| Bathroom / Washroom |
Seperate shower |
| Restrictions/Permissions |
Short-term rentals not allowed, Smoking not allowed |
| Equipment available |
Ventilation system, Wall-mounted air conditioning |
ELEVEN DE LA GARE!! YOUR CHANCE TO OWN! Beautiful 2020 condo with 9-foot ceilings. This open-concept unit offers, first and foremost, comfort, a vibrant atmosphere, and great moments of togetherness, plus: A stunning 5th-floor view overlooking the pool, urban chalet, and fitness center Balcony measuring 7.10 x 9.11 ft 2 bedrooms with large walk-in closets (6 x 5.8 ft and 6.1 x 5.4 ft) Kitchen cabinets extending all the way to the ceiling Instant hot water system powered by natural gas Storage space located in the indoor garage Elevator in the common area
ONZE DE LA GARE!! DON'T MISS THIS OPPORTUNITY!
Beautiful 2020 condo featuring 9-foot ceilings.
This open-concept unit offers:
First and foremost: Comfort, a vibrant atmosphere, and wonderful moments of togetherness.
In addition:
Stunning 5th-floor views overlooking the pool, urban chalet, and fitness center
Balcony measuring 7.10 x 9.11 ft
Kitchen cabinets extending all the way to the ceiling
2 bedrooms with large walk-in closets (6 x 5.8 ft and the other 6.1 x 5.4 ft)
Instant natural gas hot water system
Storage space located in the indoor garage
Elevator in the common area
2 outdoor parking spaces
Just a 30-second walk from the restaurants and shops of Vaudreuil-Dorion
Inclusions : light fixture, blinds, refrigerator, stove, microwave oven